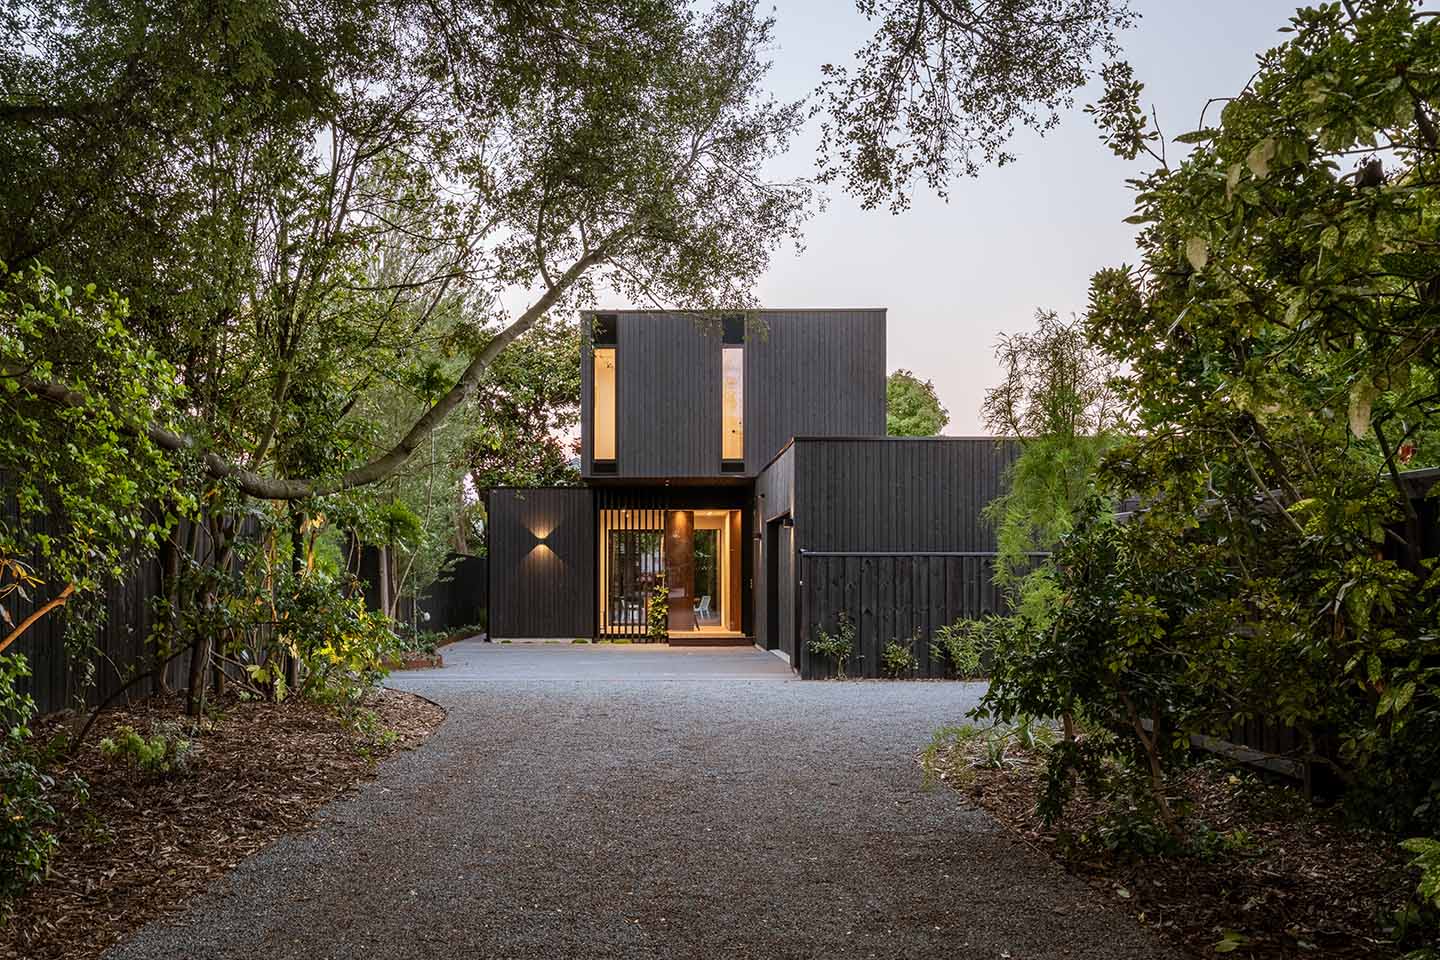
Bryndwr I
A secluded Christchurch home defined by dark timber and deep cantilevers
AO Architecture designed Bryndwr I as one of two new family homes on a private rear site in Fendalton, Christchurch. The pair share a similar planning logic, but their architectural expression is deliberately different. Bryndwr I is defined by dark vertical timber cladding, full-height glazing and deep cantilevers, creating a taller, more linear character against the mature planting of its Bryndwr setting.
Shared planning, different expression
While the two homes were developed together, Bryndwr I takes its own architectural direction.
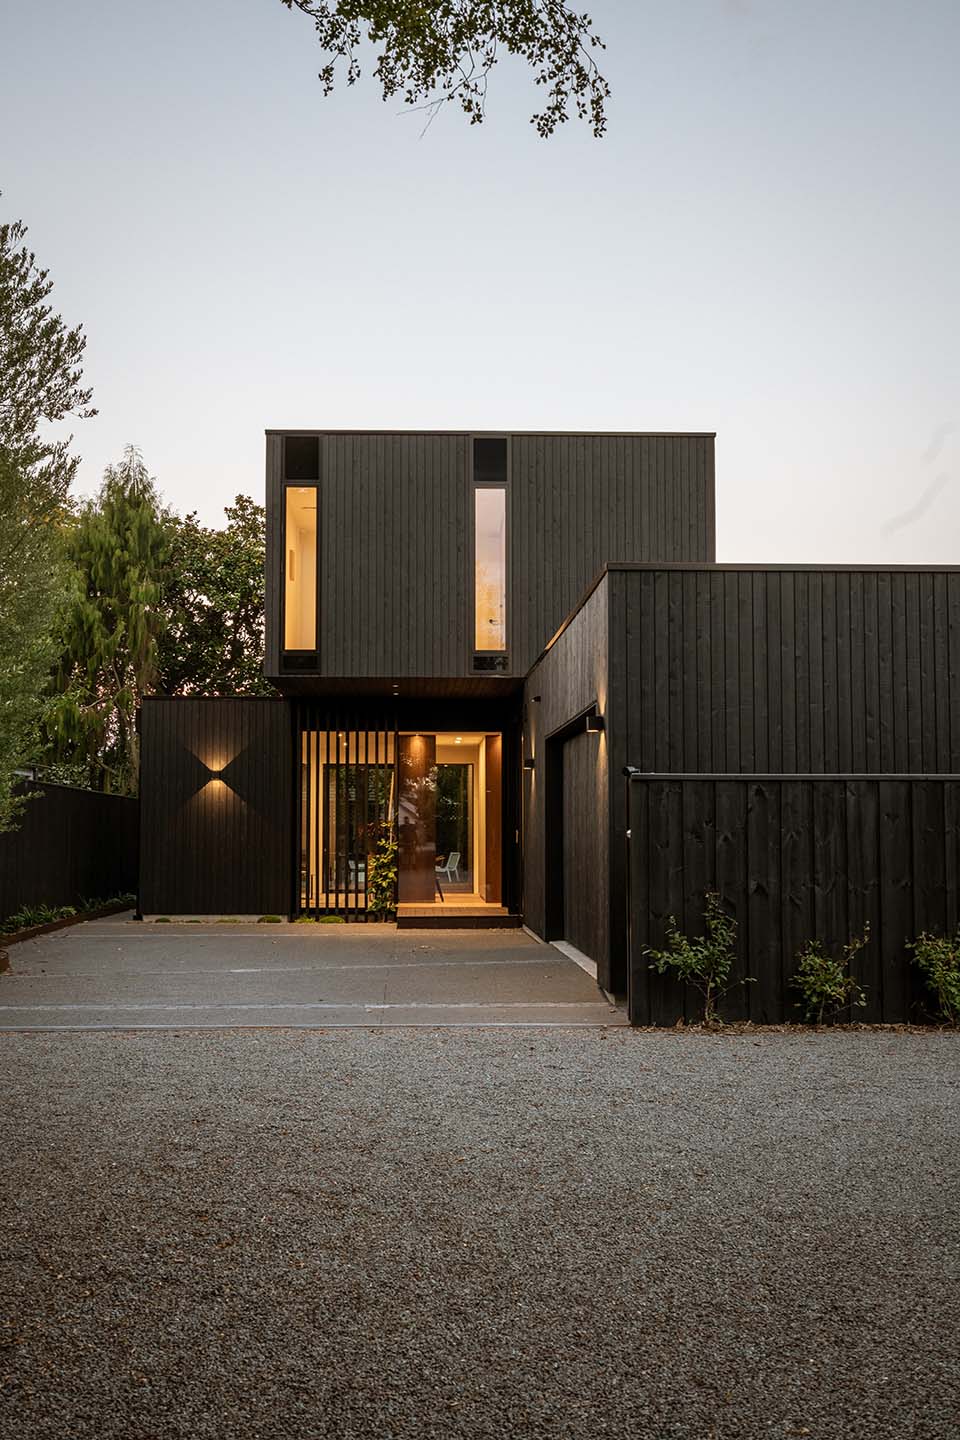
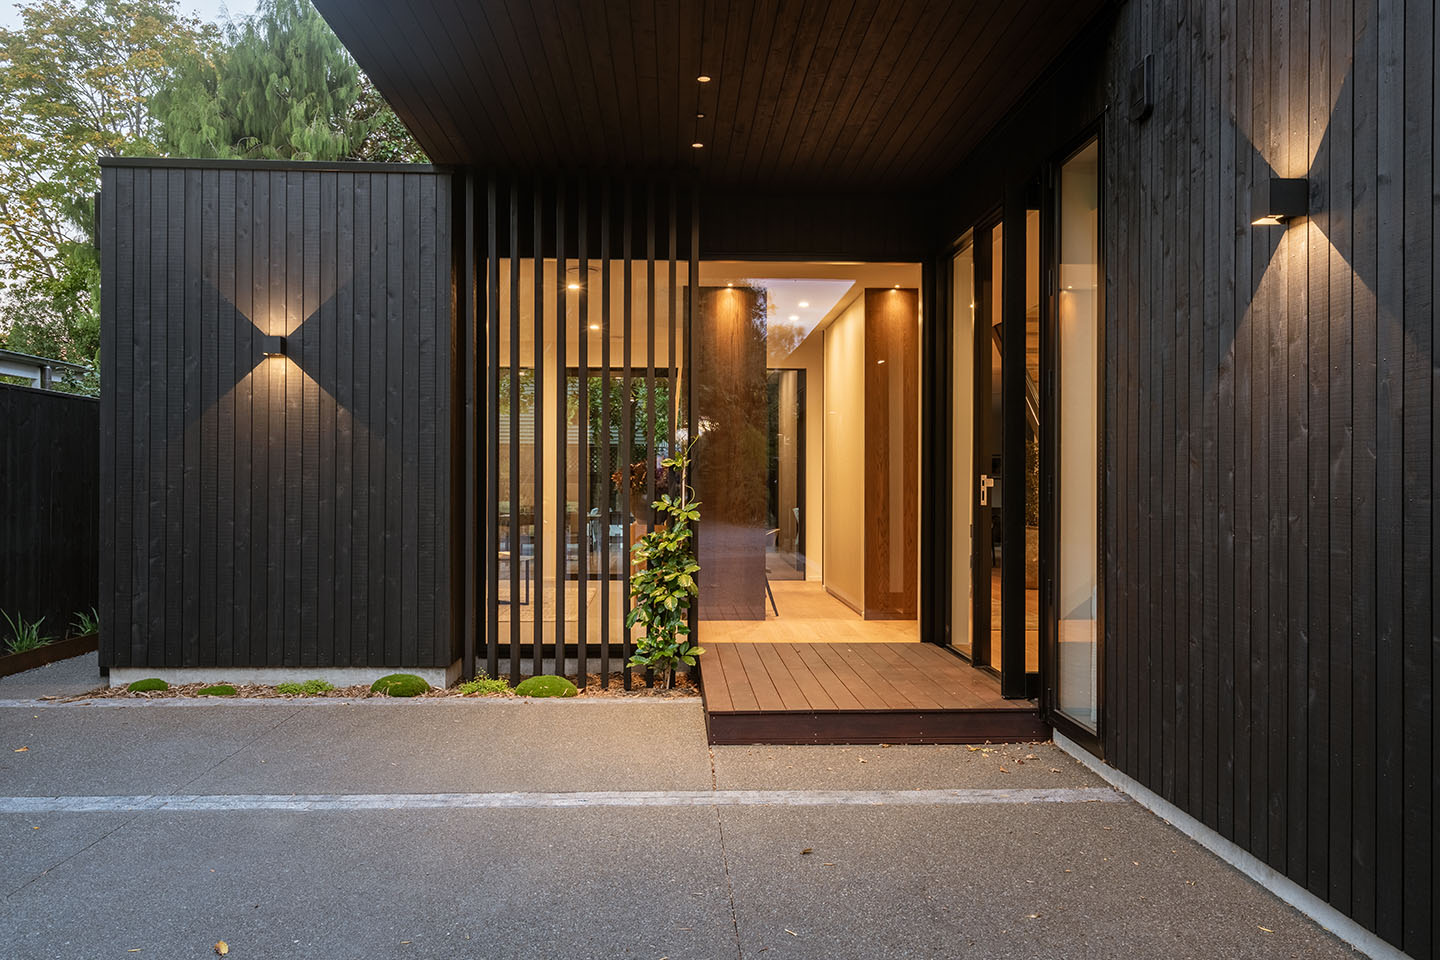
Here, the emphasis is vertical. Timber cladding, louvre fins and full-height windows reinforce the taller proportions of the house, while the dark exterior gives the building a strong presence through the surrounding trees.
The similarity between the two homes sits more in how they are planned than how they look, allowing each house to have its own identity without starting again from a completely different organisational idea.
Making the cantilevers look simple
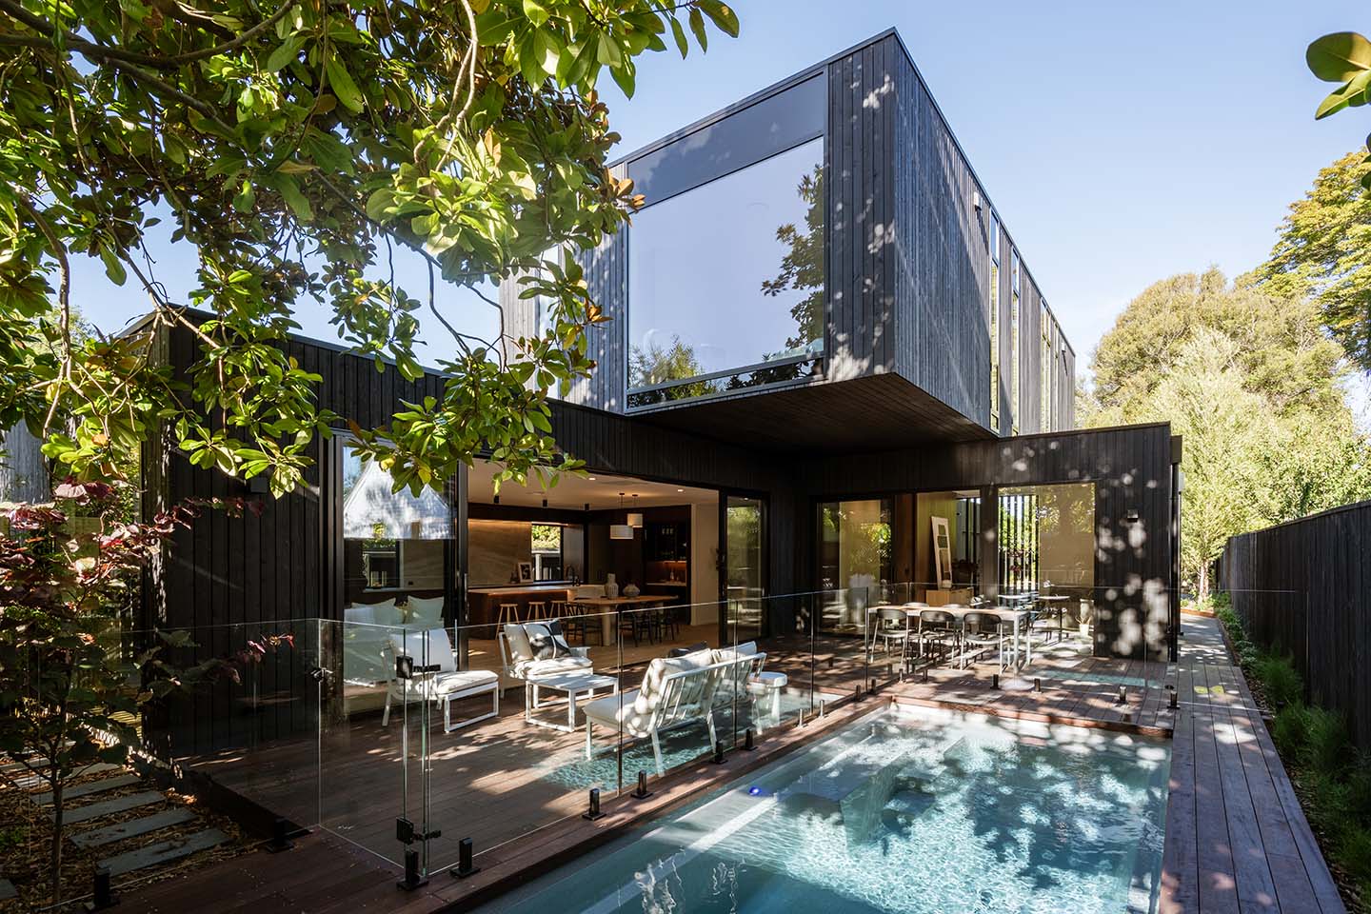
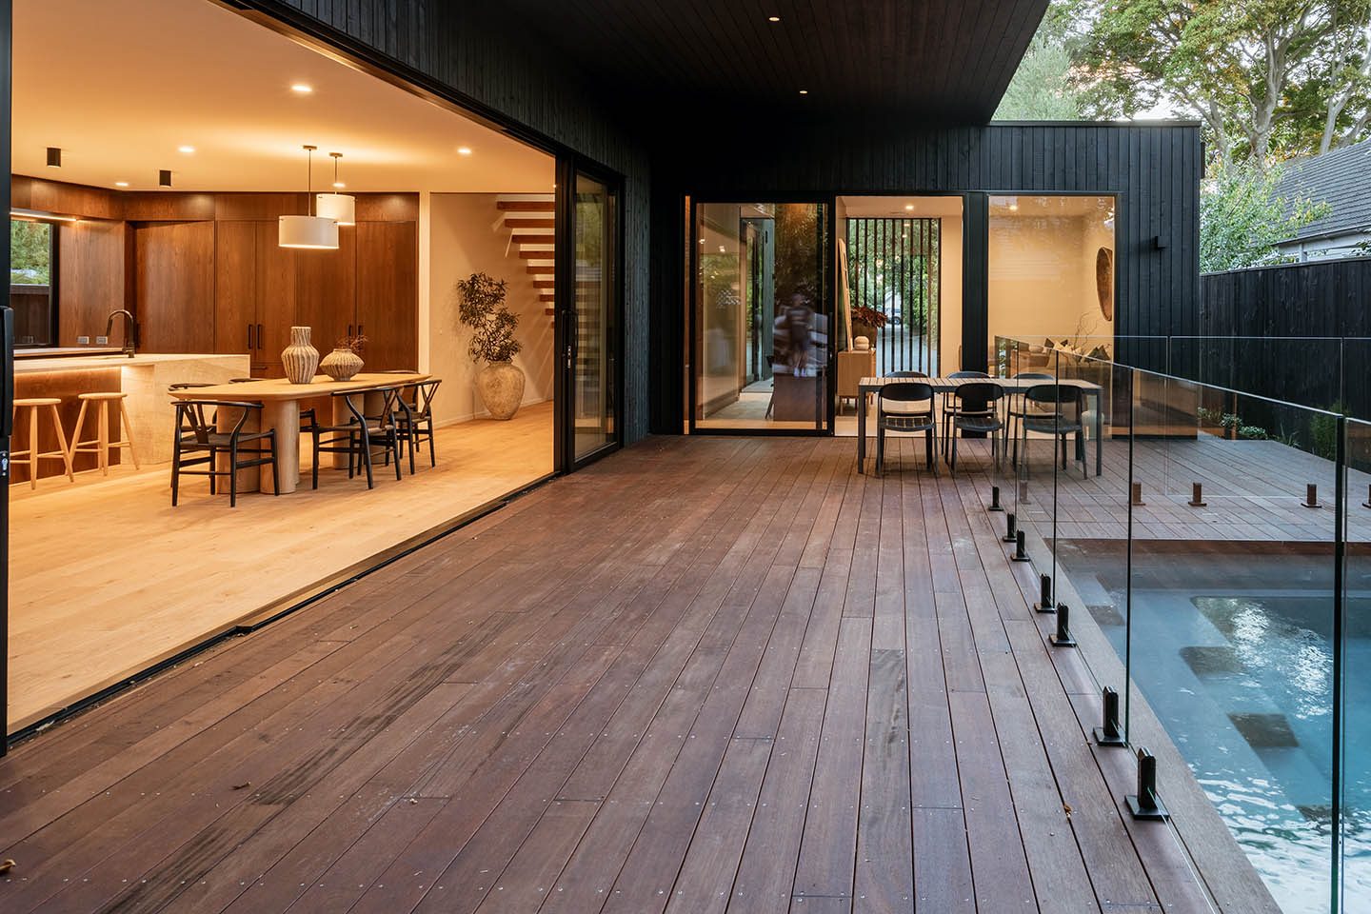
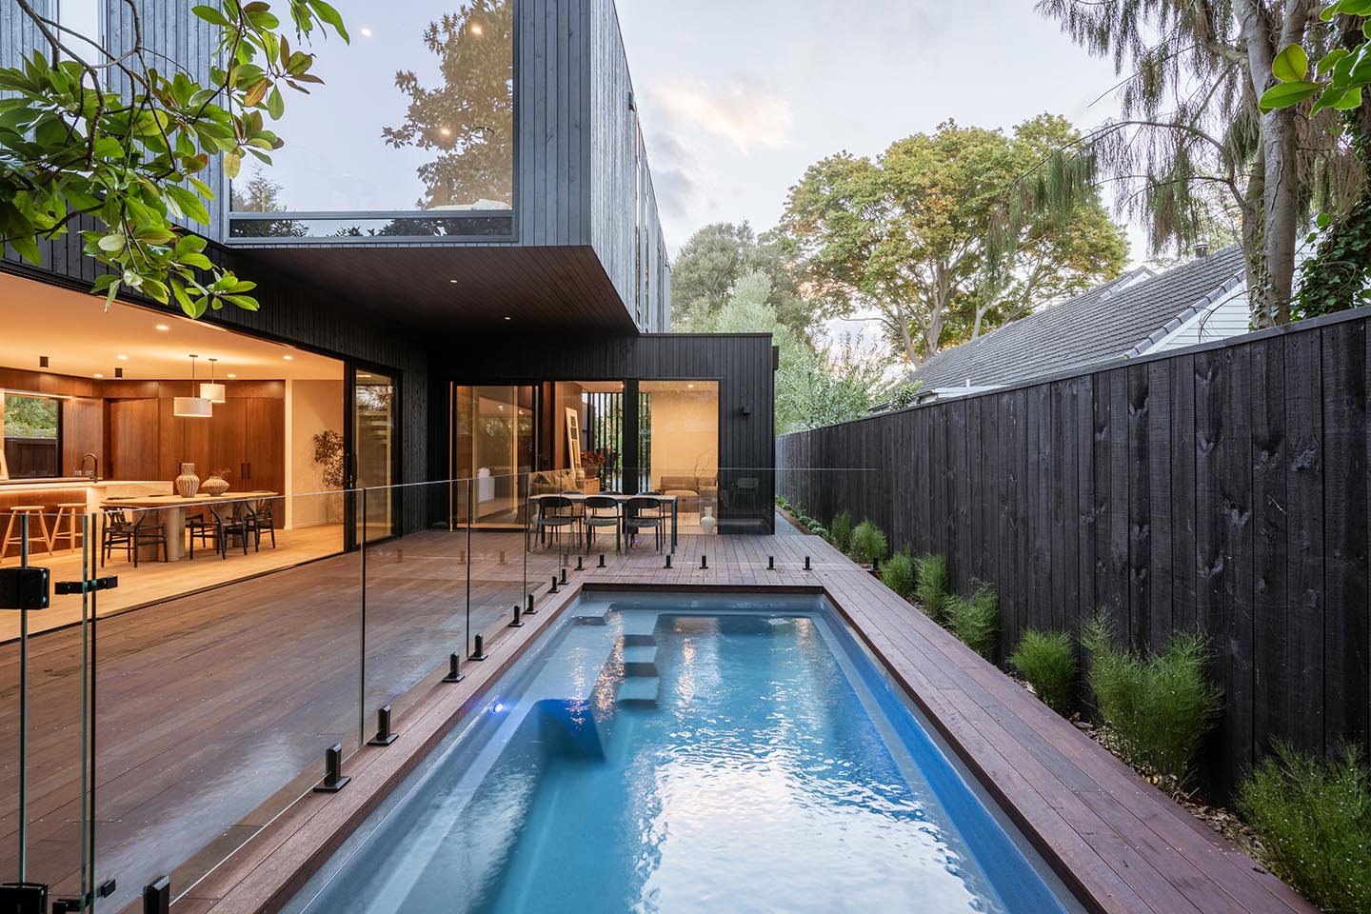
Deep upper-level cantilevers extend beyond the lower floor, creating covered entry and outdoor areas while giving the house much of its external character.
Achieving those clean projections required floor-to-ceiling steel trusses hidden within the structure. The finished form reads as simple, but that simplicity depends on substantial structure and careful coordination behind the cladding.
That is one of the clearest trade-offs in the project: the long, clean cantilevers create shelter and a strong architectural expression, but require significantly more structural complexity to achieve them.
Privacy within a suburban setting
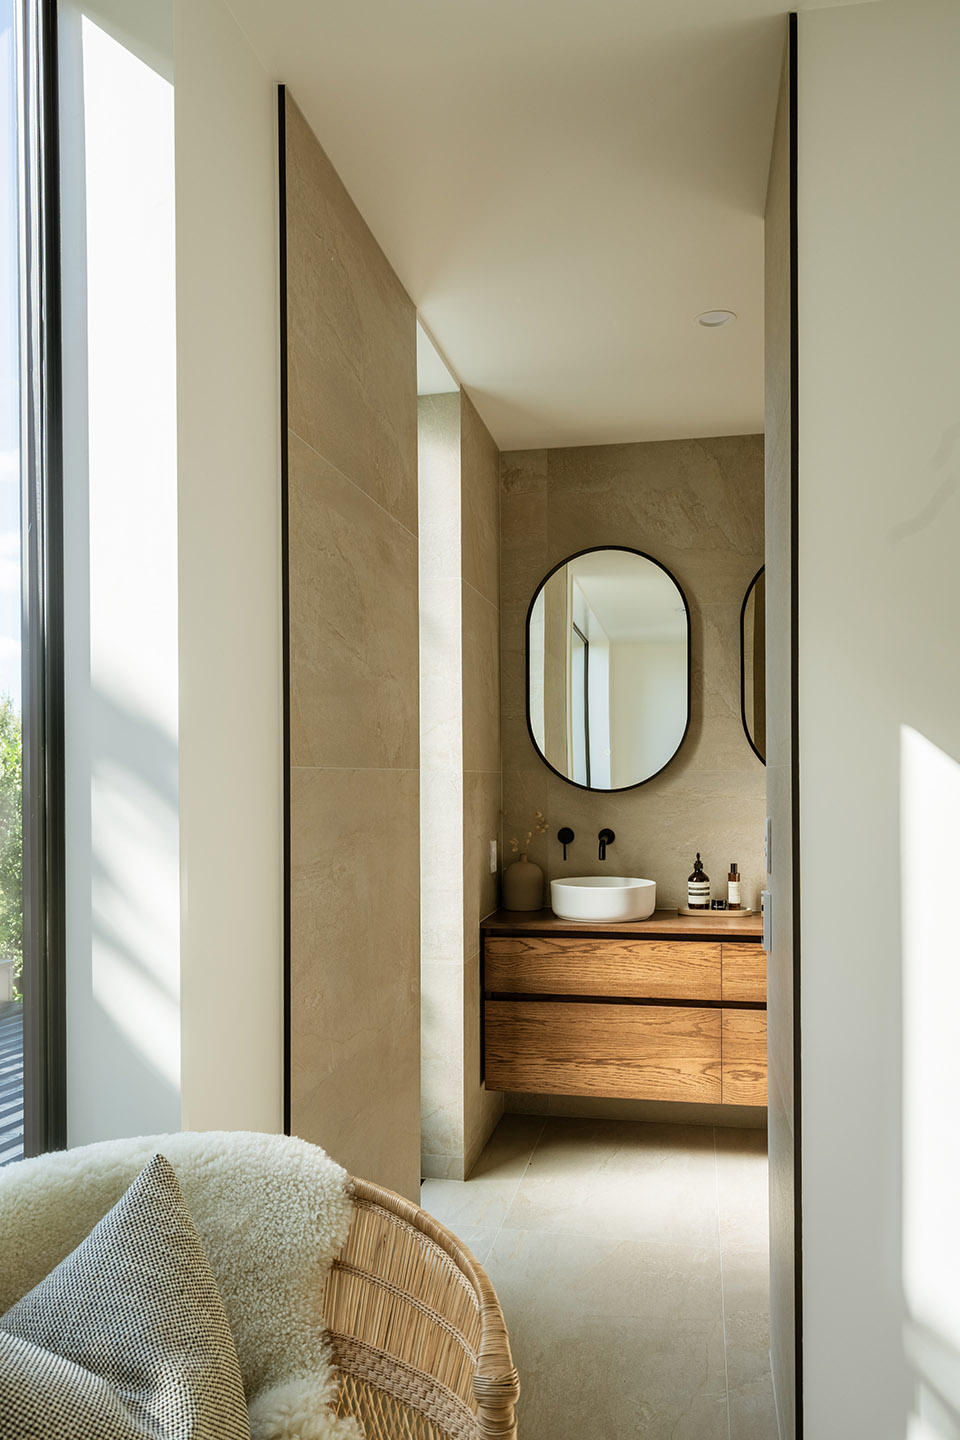
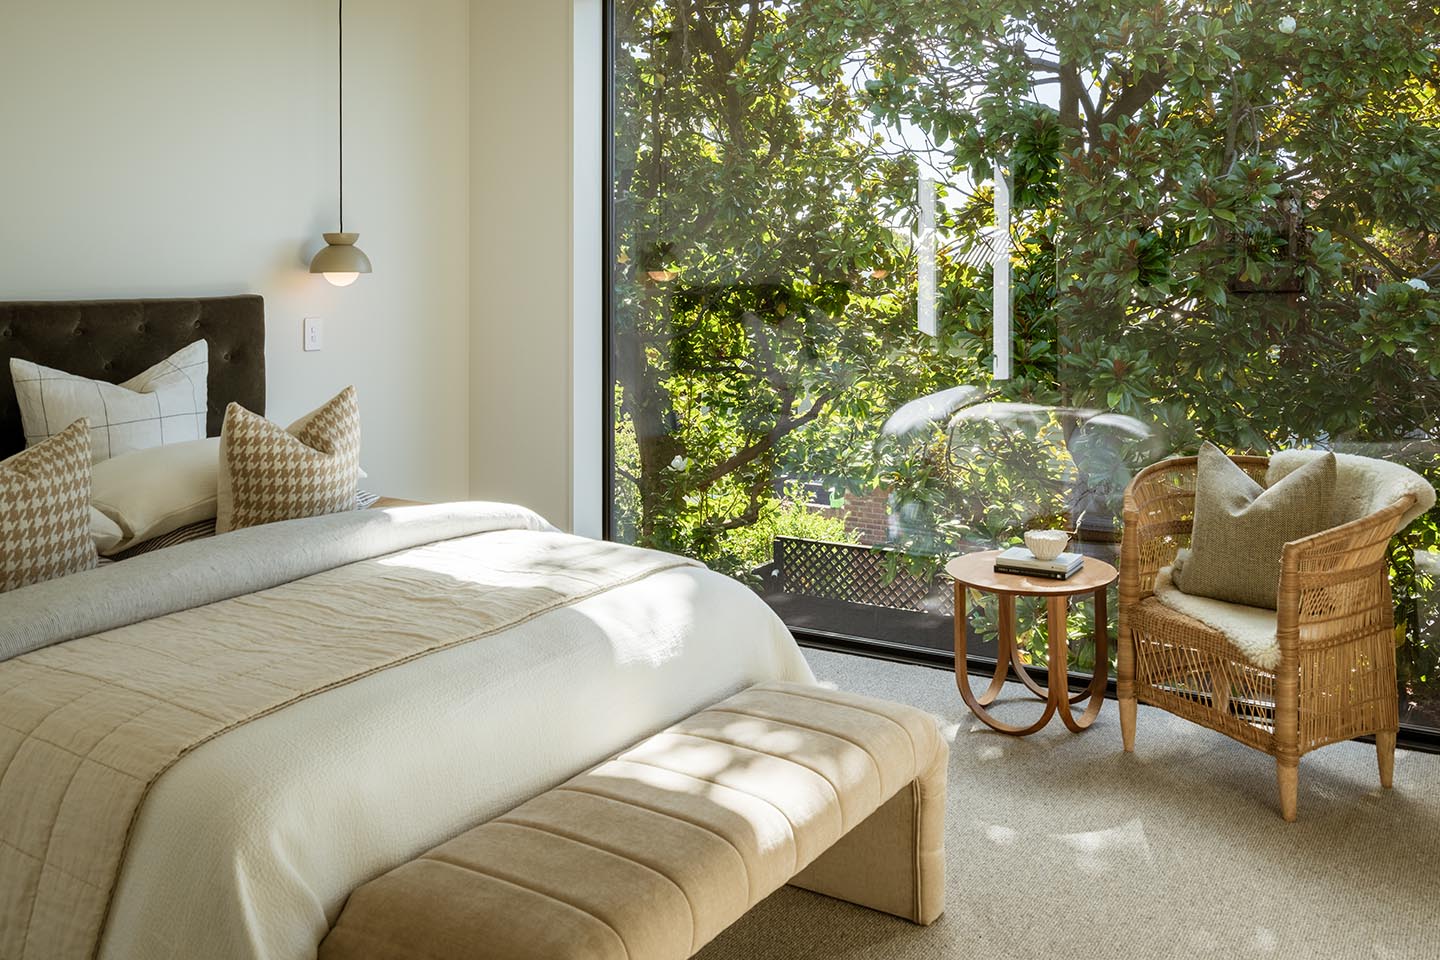
Large-format windows bring light deep into the house and frame views towards the garden, while their placement is controlled to maintain privacy within the established neighbourhood.
Vertical louvre fins add another layer to the façade, introducing shadow and screening without changing the overall cladding language.
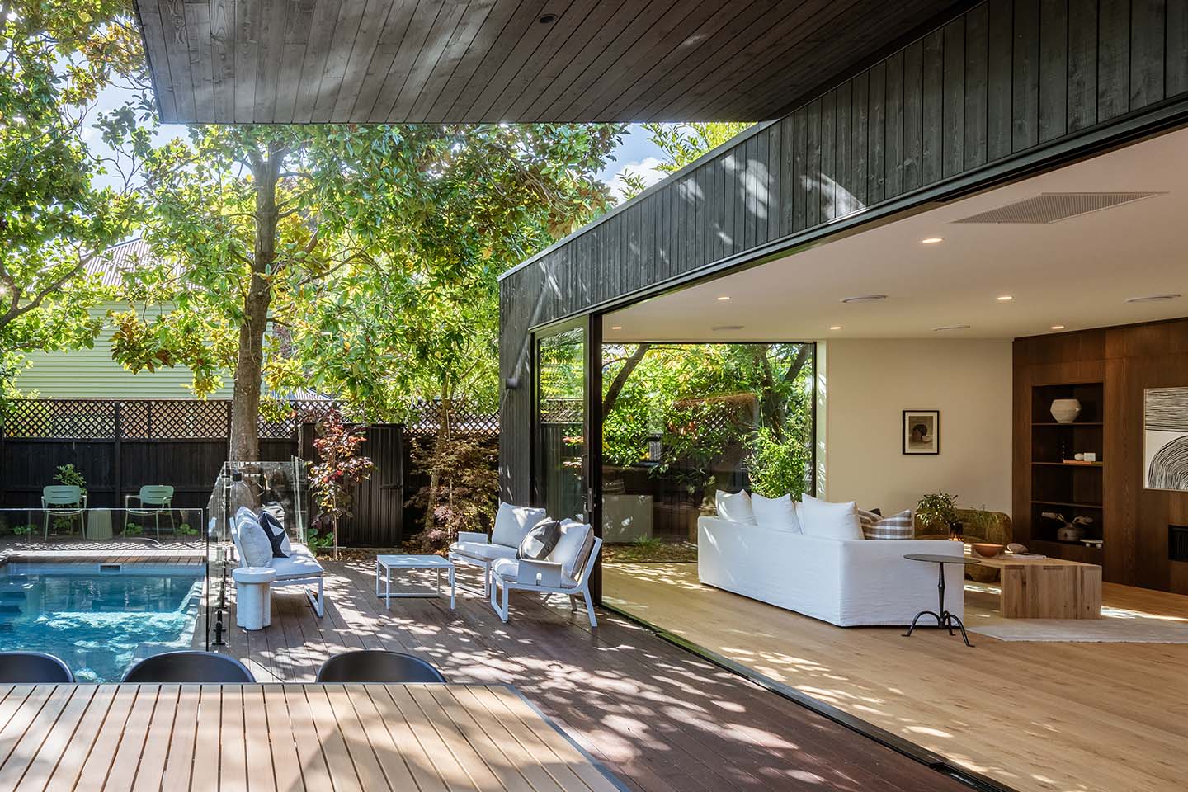
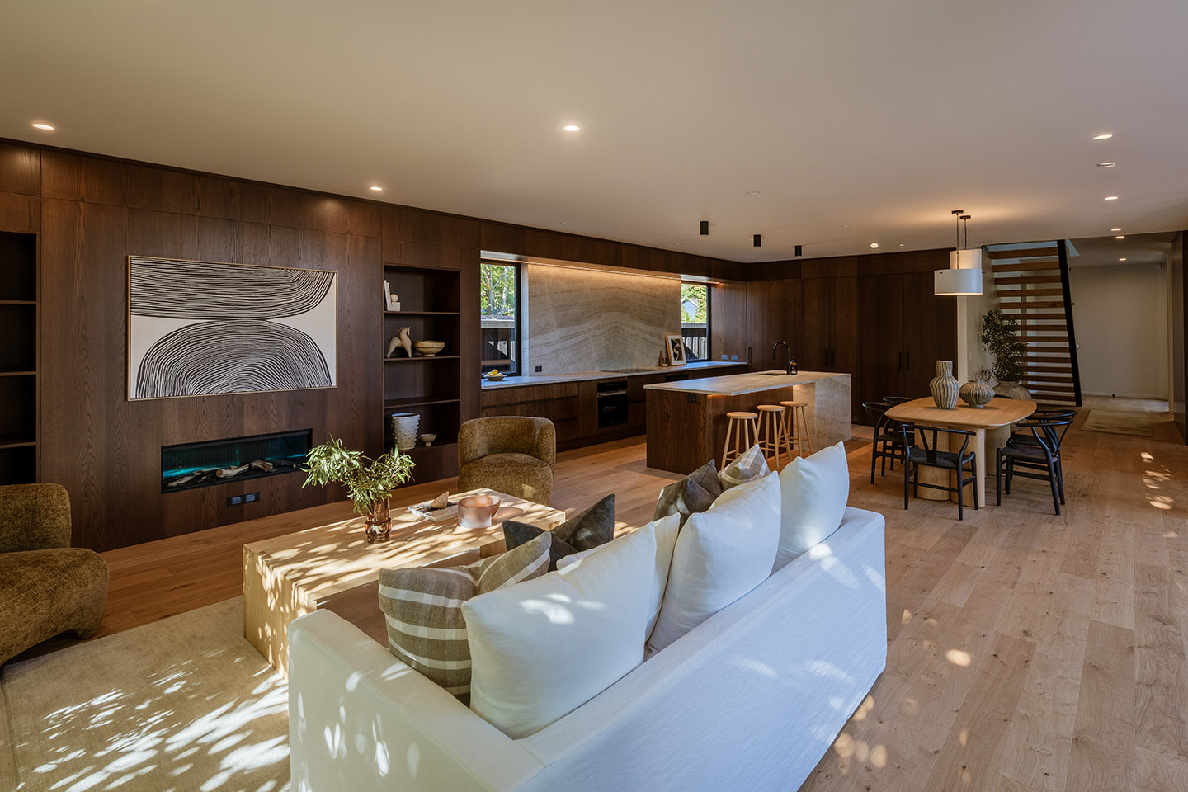
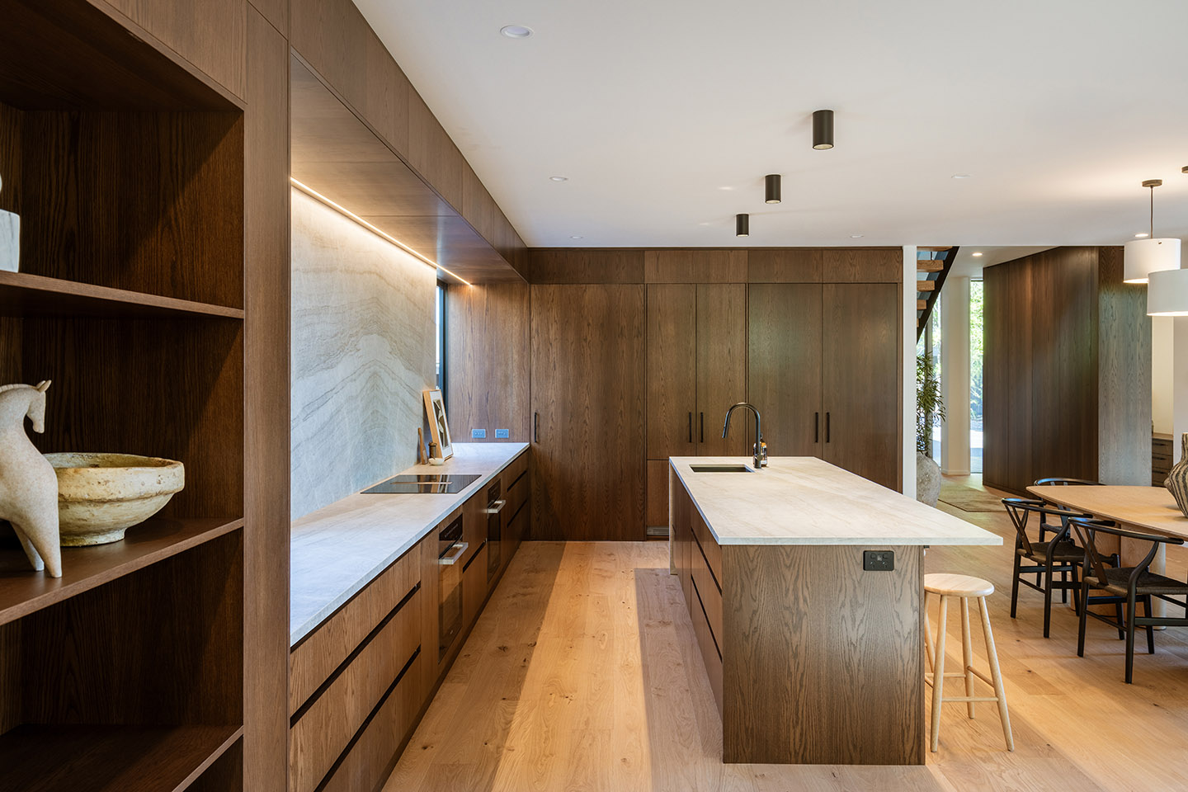
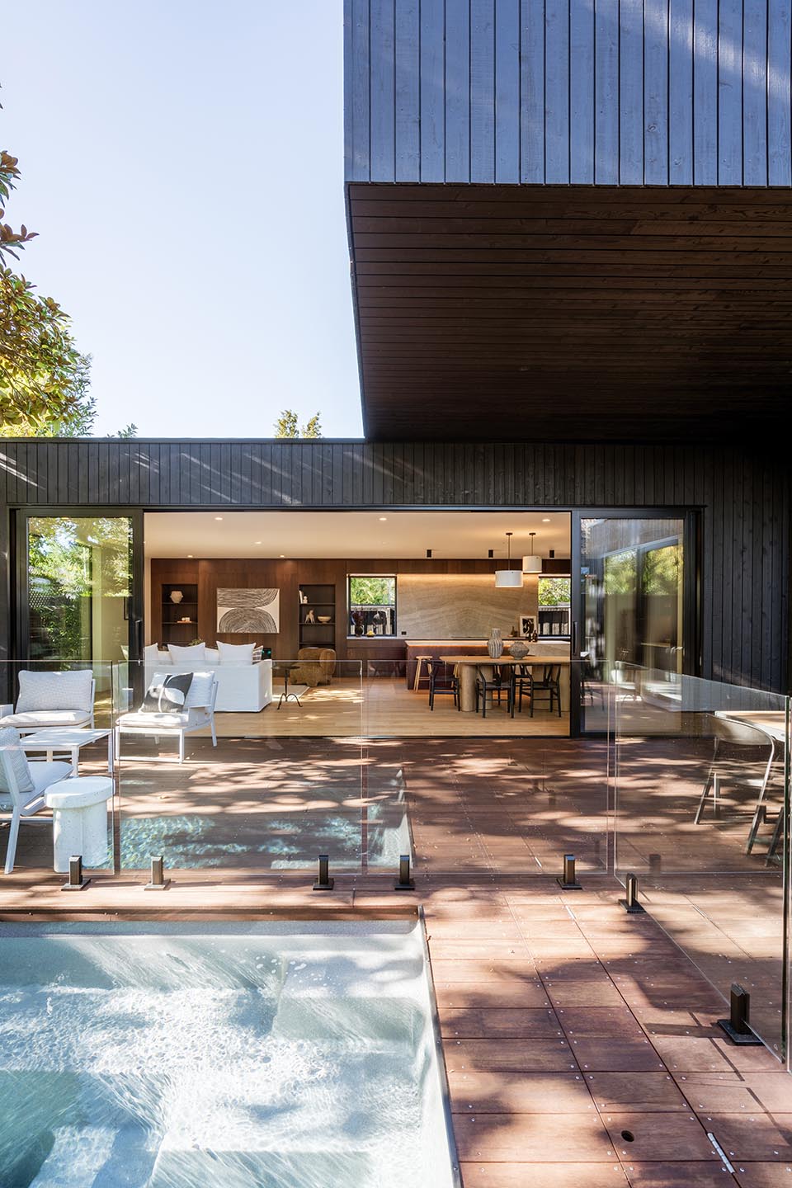
At ground level, the main living spaces connect directly to the garden and pool area, while the bedrooms sit above with a more private relationship to the site.
A restrained material language
Rather than introducing multiple cladding types, the exterior relies on dark vertical timber and variation in depth, shadow and repetition.
The separation between parapets, soffits and projecting forms is carefully resolved so the junctions remain crisp. That restraint makes the cantilevers, vertical fins and window openings do more of the architectural work.