Bryndwr II
A Christchurch family home shaped by brick gables and deep cantilevers
Bryndwr II was designed alongside Bryndwr I on the same secluded Fendalton site. The two homes share a similar planning approach, but their architectural expression deliberately parts company. Where Bryndwr I is dark, vertical and timber-clad, Bryndwr II is defined by warm brick, simple gabled forms and substantial cantilevers that extend the masonry language beyond the walls themselves.
Taking brick beyond the wall
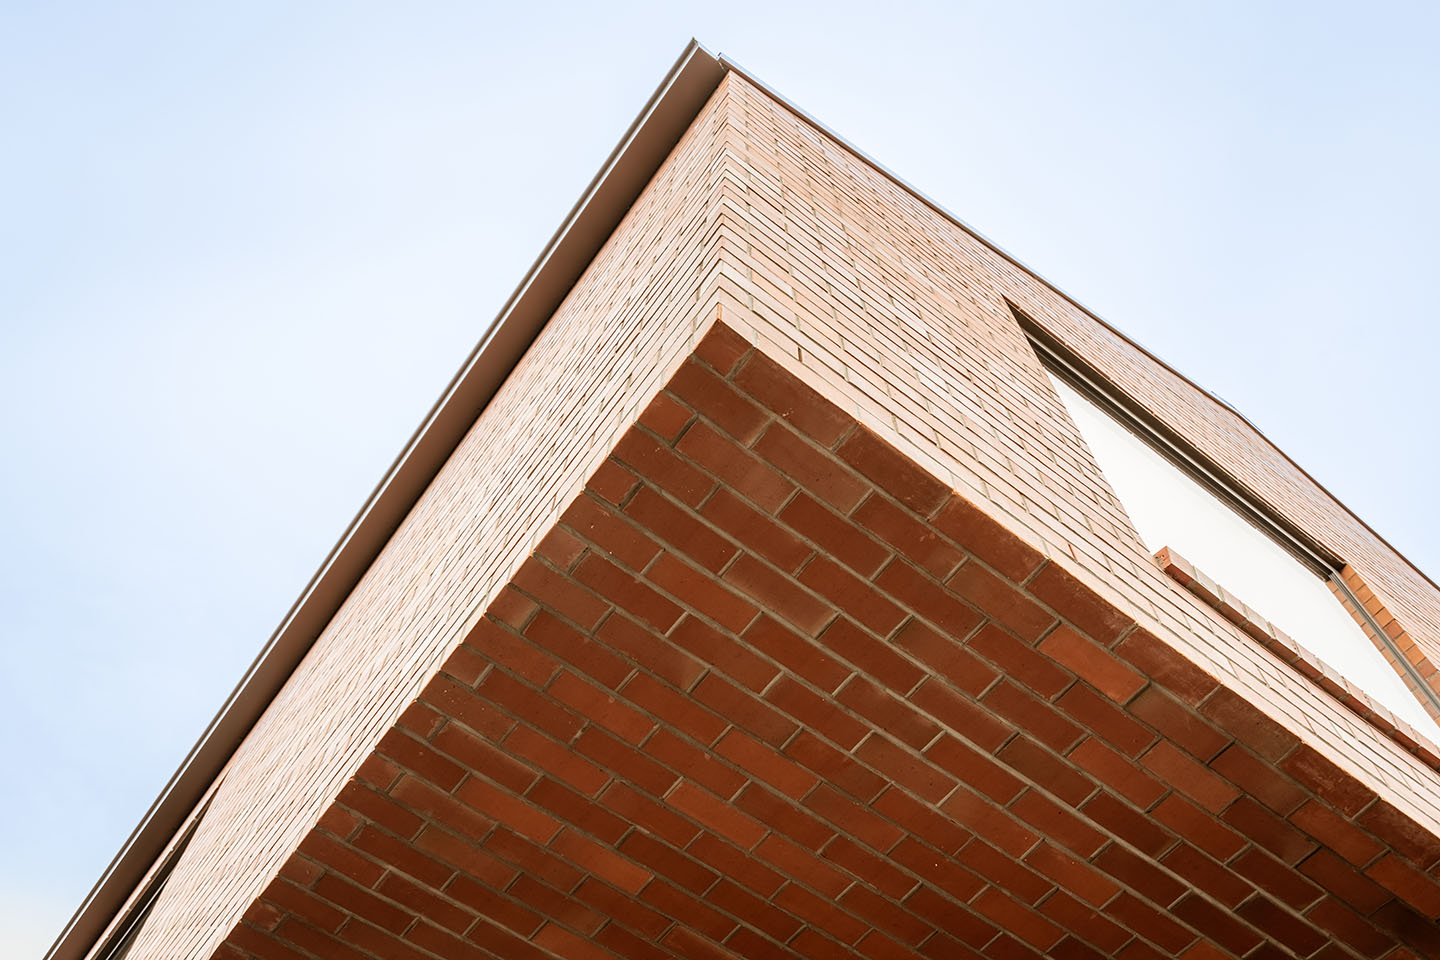
Brick gives the house its strongest architectural identity, but it is not treated simply as cladding.
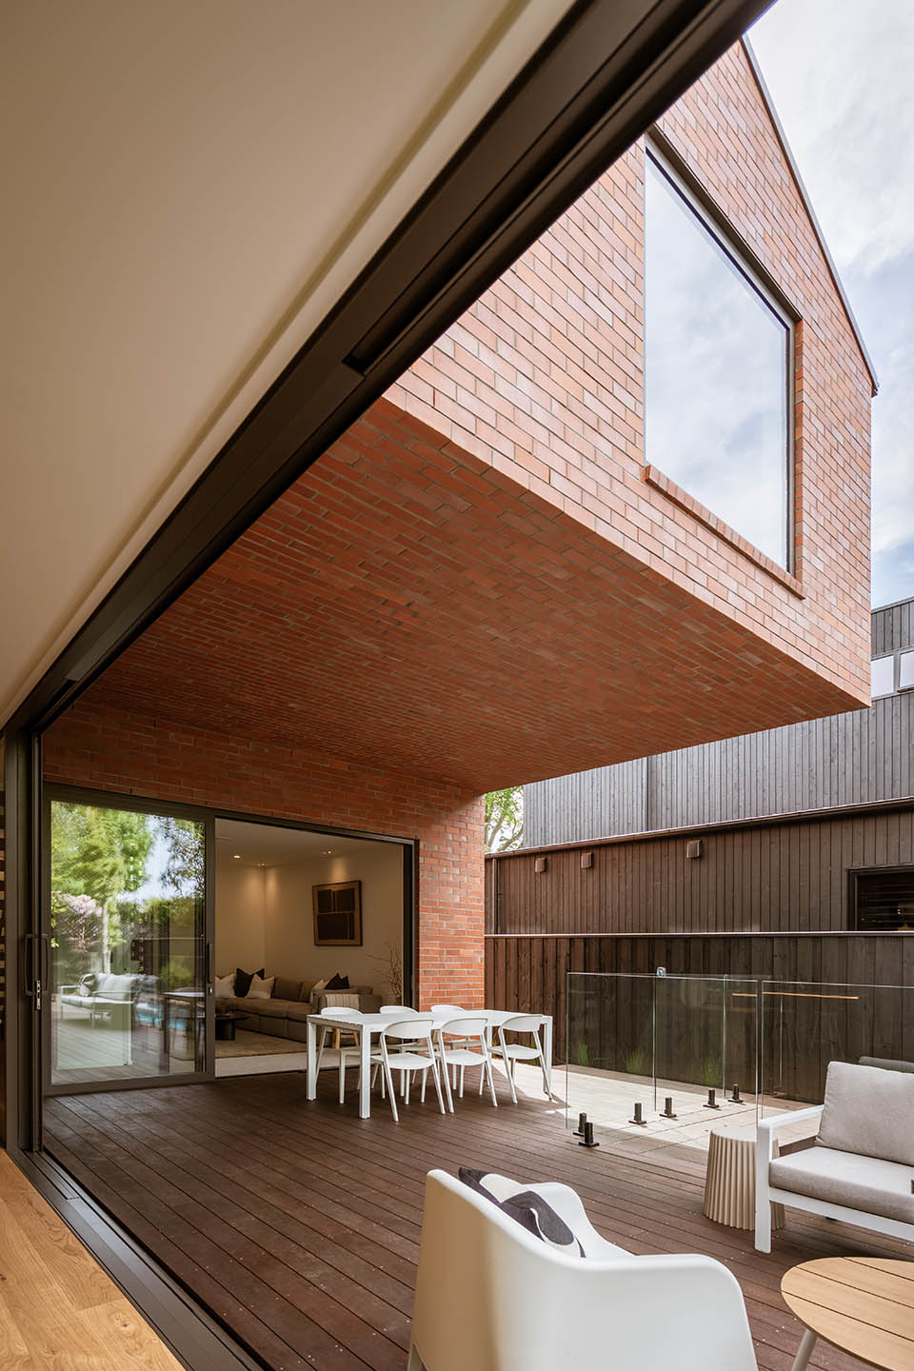
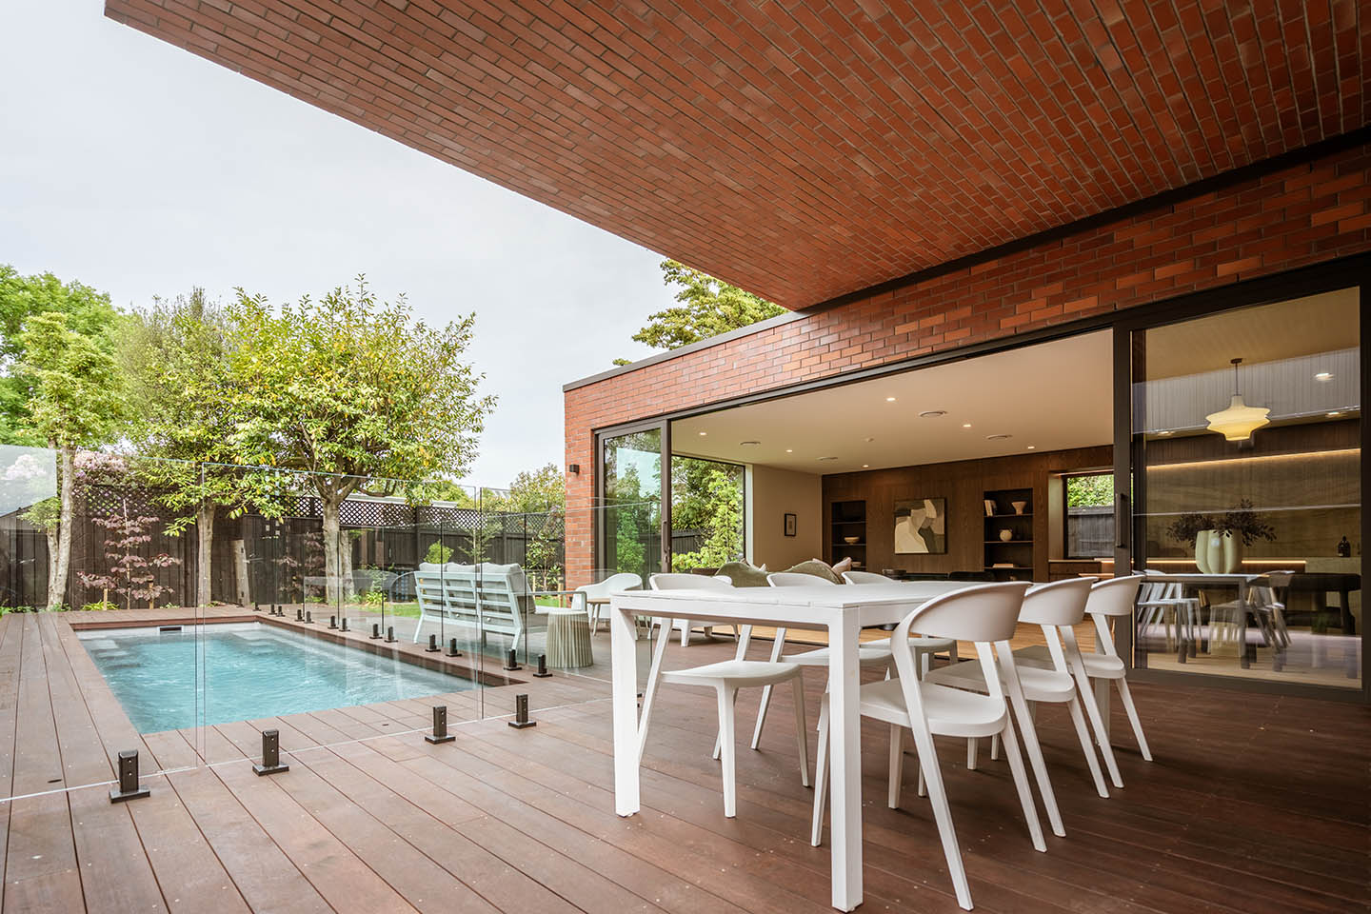
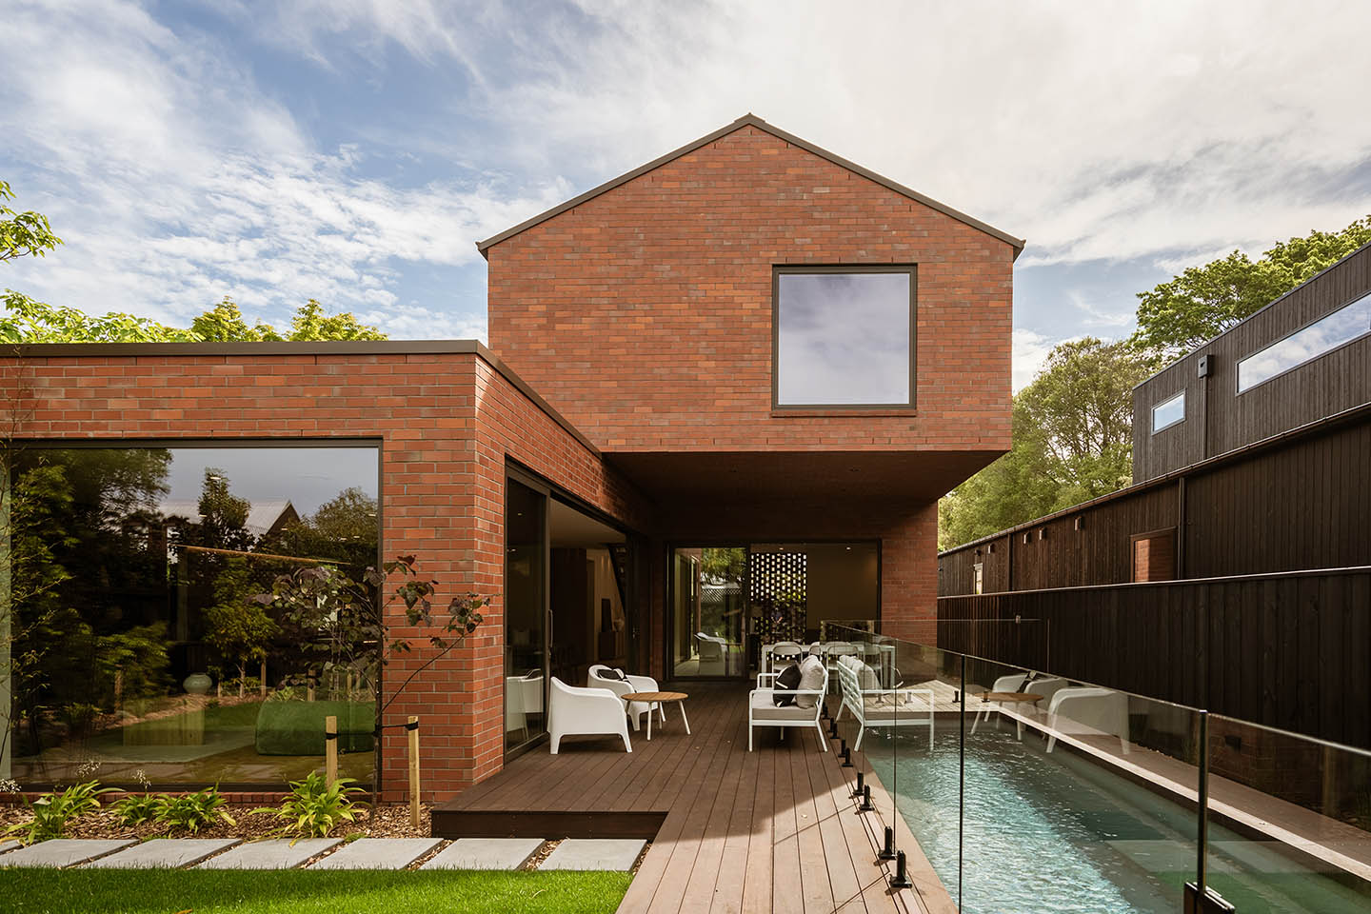
At the upper level, the gabled brick volume projects well beyond the floor below, with brick continuing across the underside of the cantilever. From the pool and deck, the effect is of a solid masonry form suspended overhead, creating a deeply sheltered outdoor room beneath it.
That move comes with structural and detailing complexity, but it allows the same material to define both the mass of the house and the spaces carved beneath it.
A screened arrival
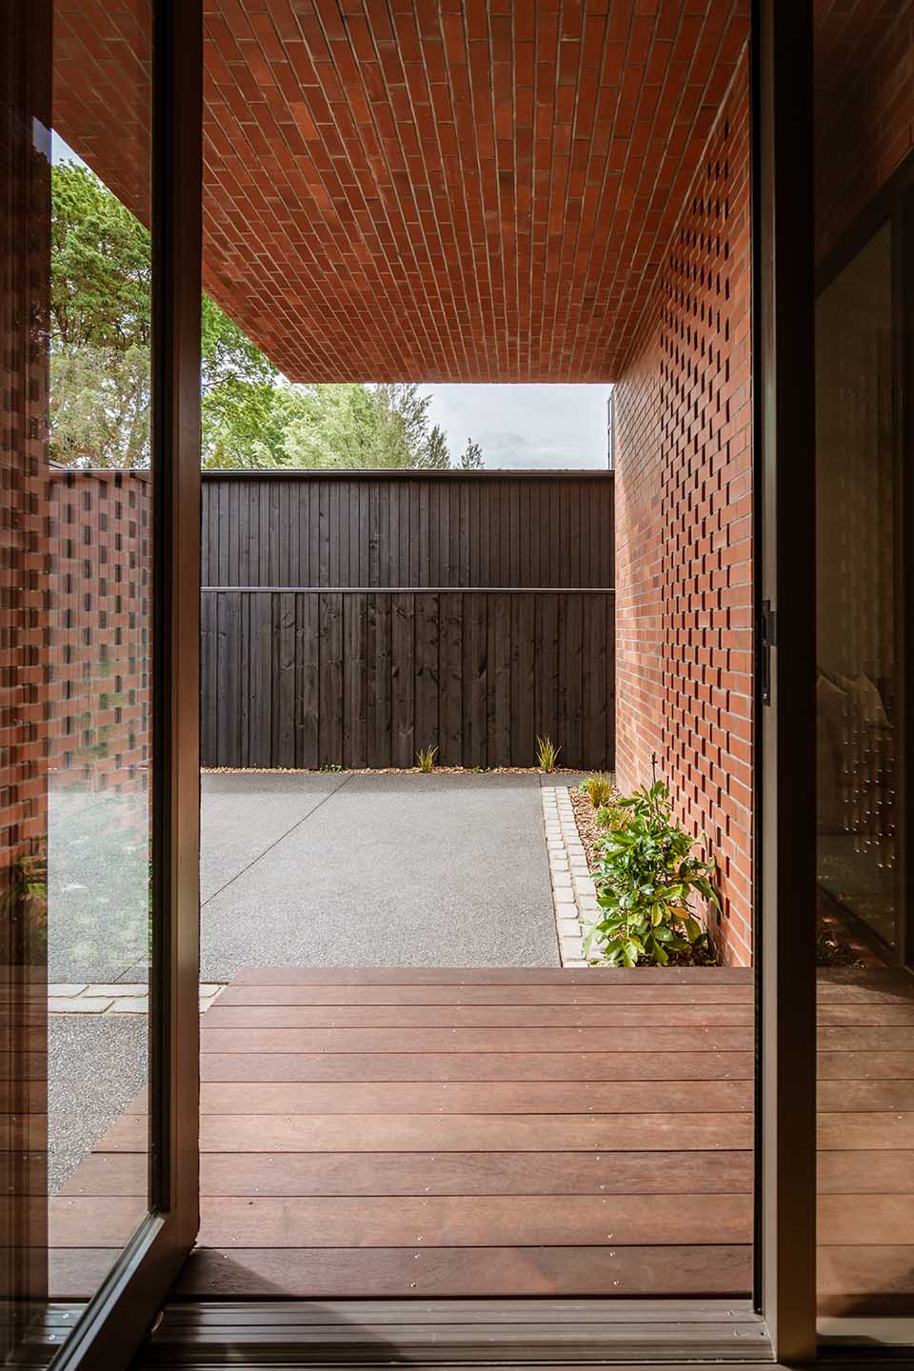
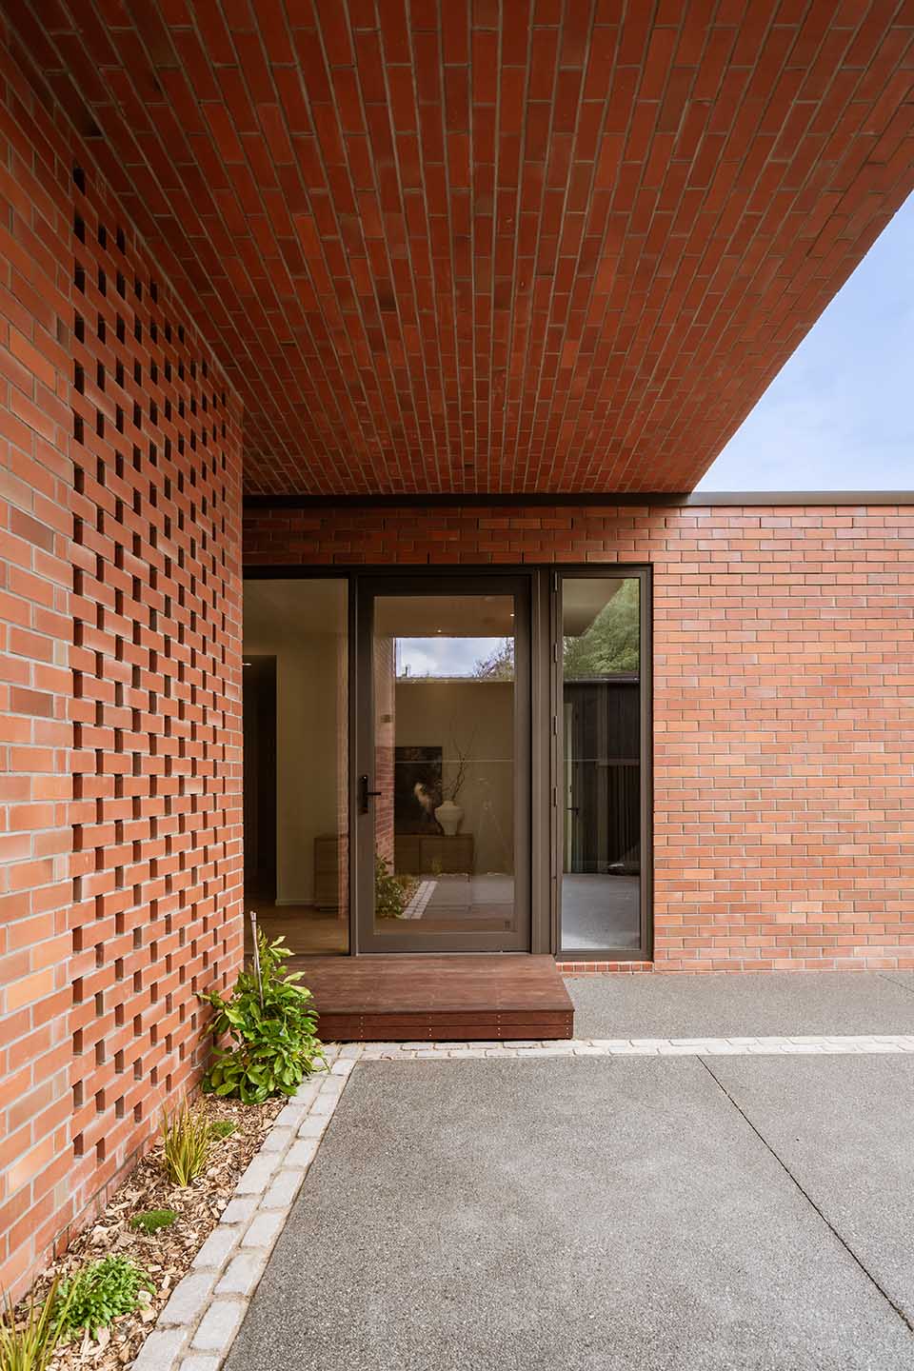
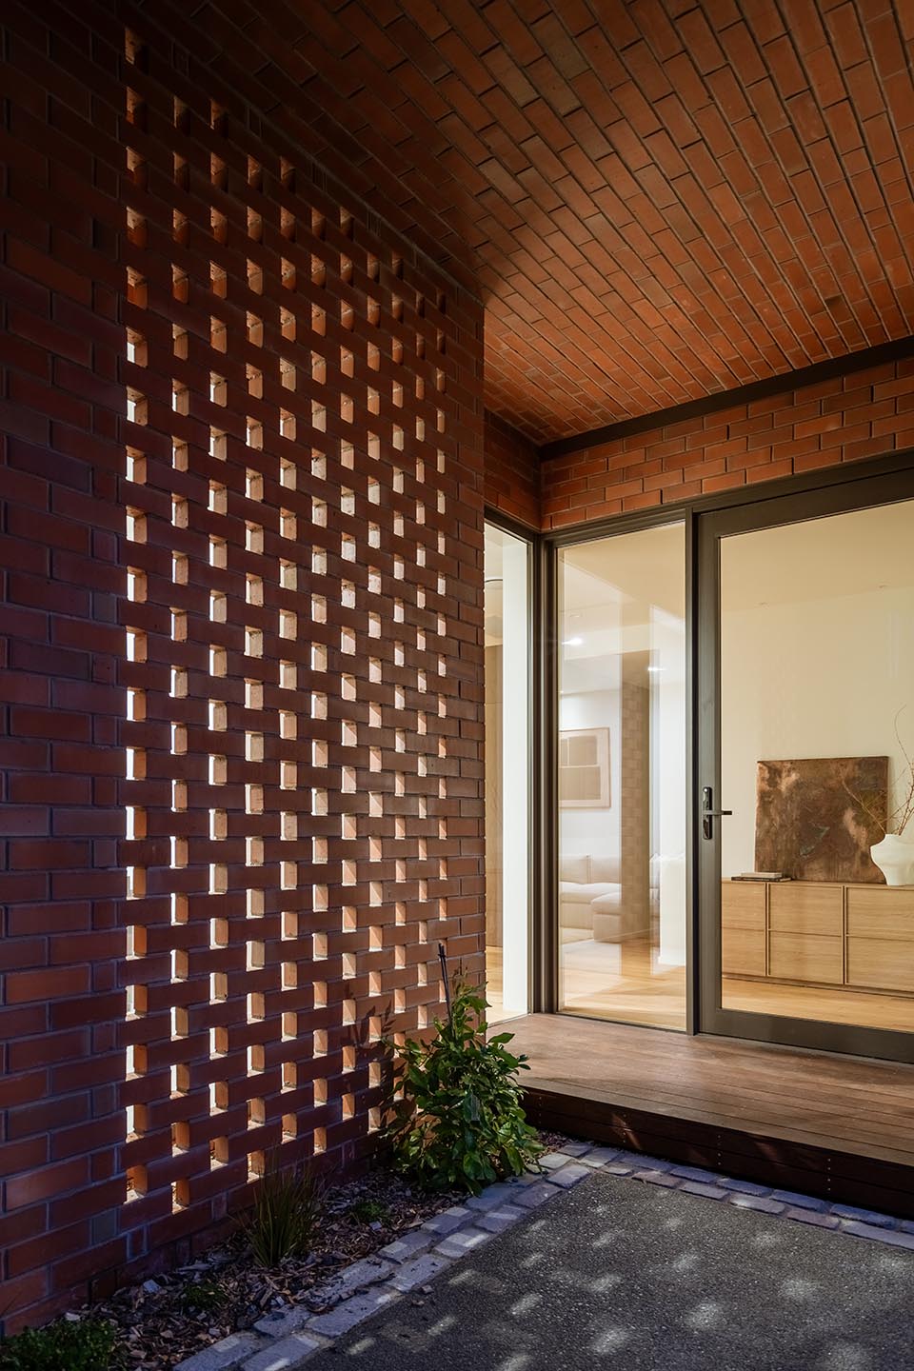
The brickwork changes character again at the entrance, where a perforated brick screen allows light through while maintaining a sense of enclosure.
You approach beneath the cantilever, alongside this more open brickwork, before arriving at the glazed front door. The screen makes the entry feel protected without turning it into a closed corridor, and gives the familiar masonry a much lighter expression.
Living around the courtyard and pool
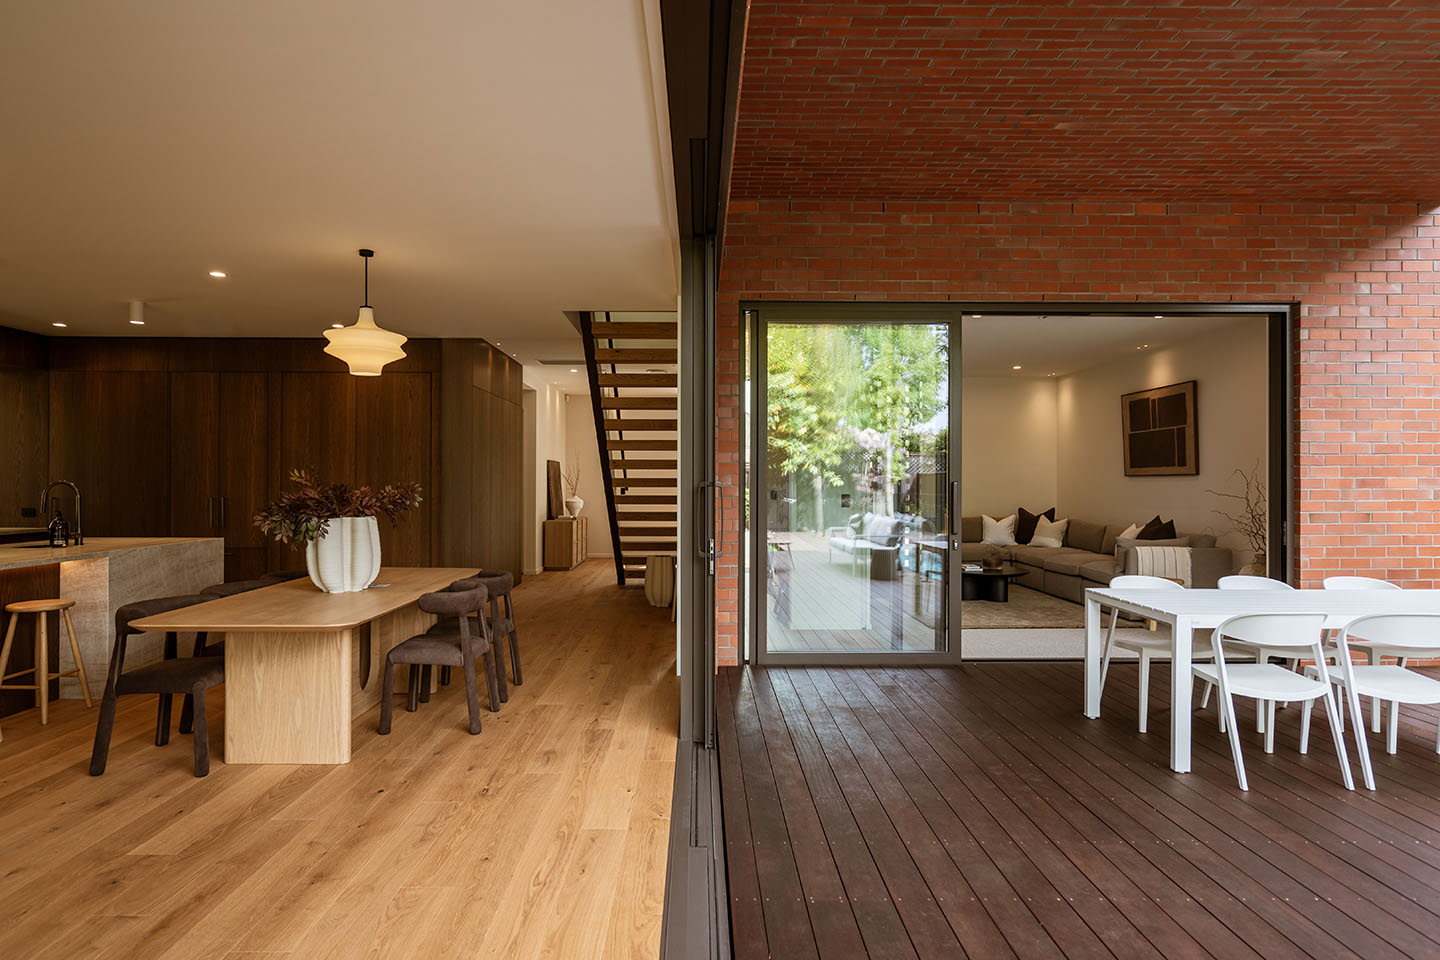
At ground level, the main living spaces open directly towards the deck and pool. Large sliding doors pull back between the kitchen, dining, lounge and outdoor area, allowing the covered space beneath the upper floor to operate as an extension of the interior.
The cantilever does more than give the house its external form. It provides substantial shelter immediately outside the living rooms, while the pool and garden remain open to the sky beyond.
Warm materials inside
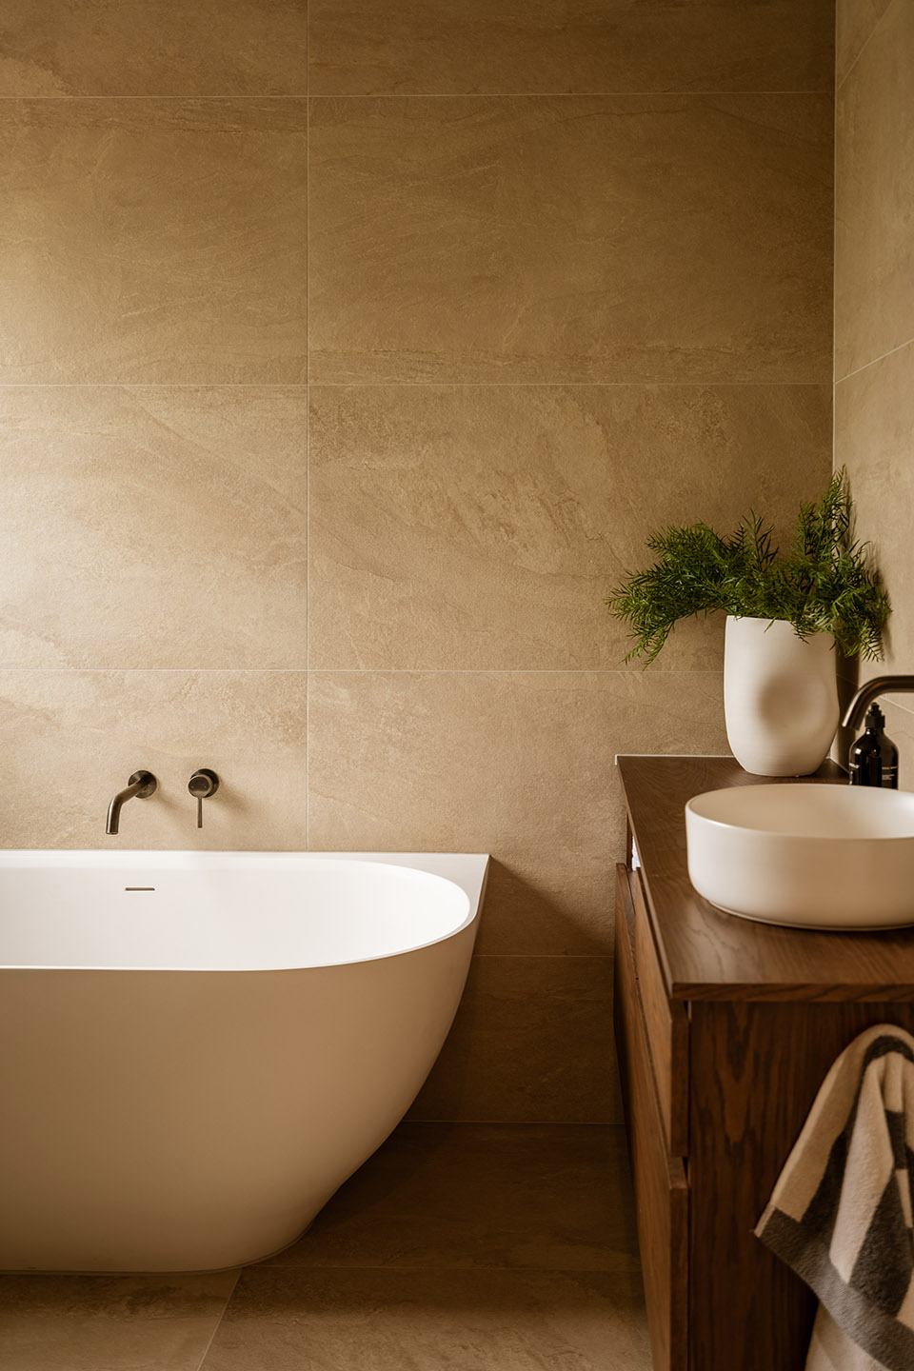
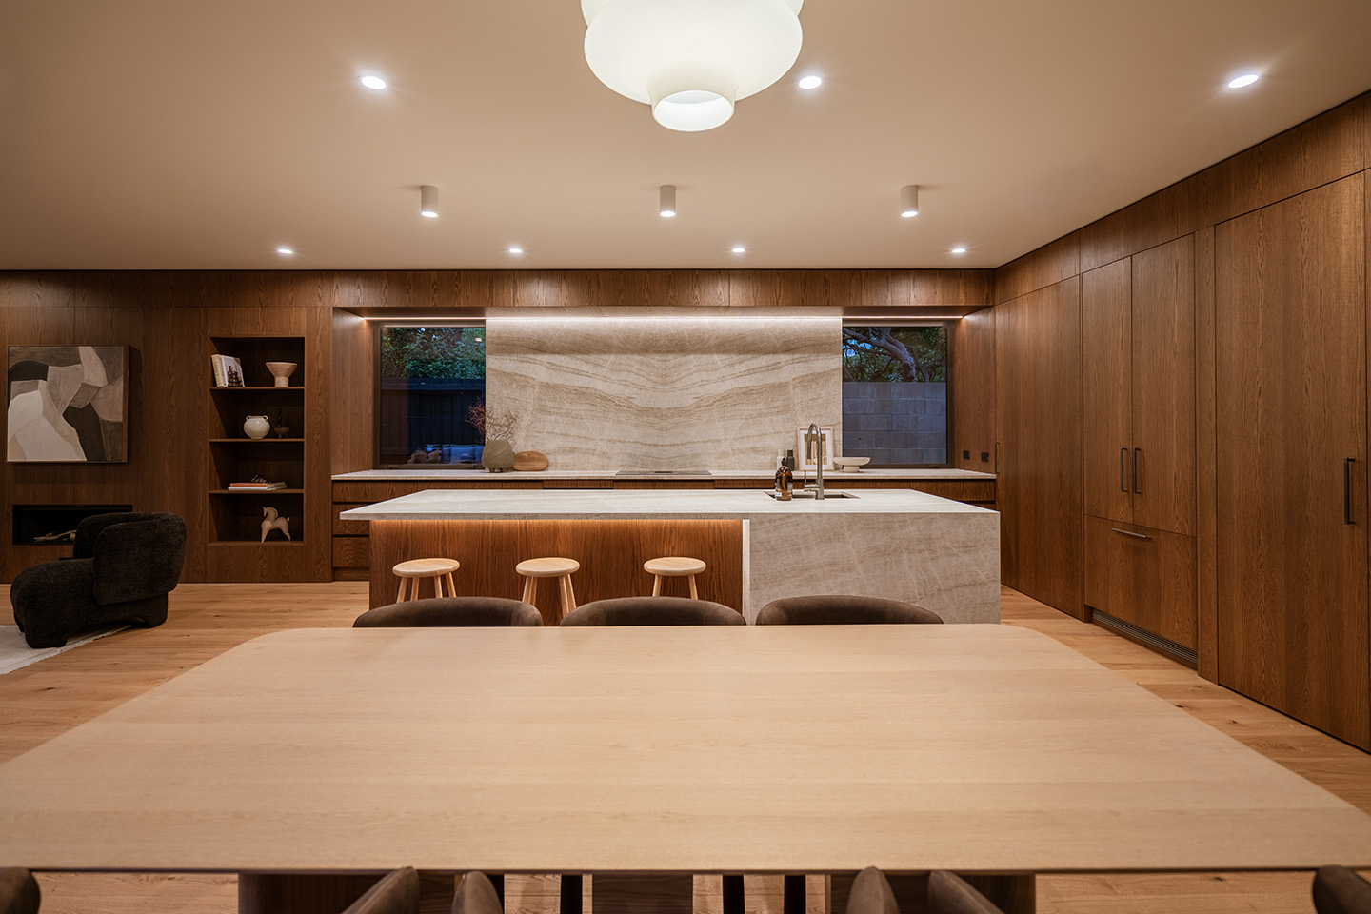
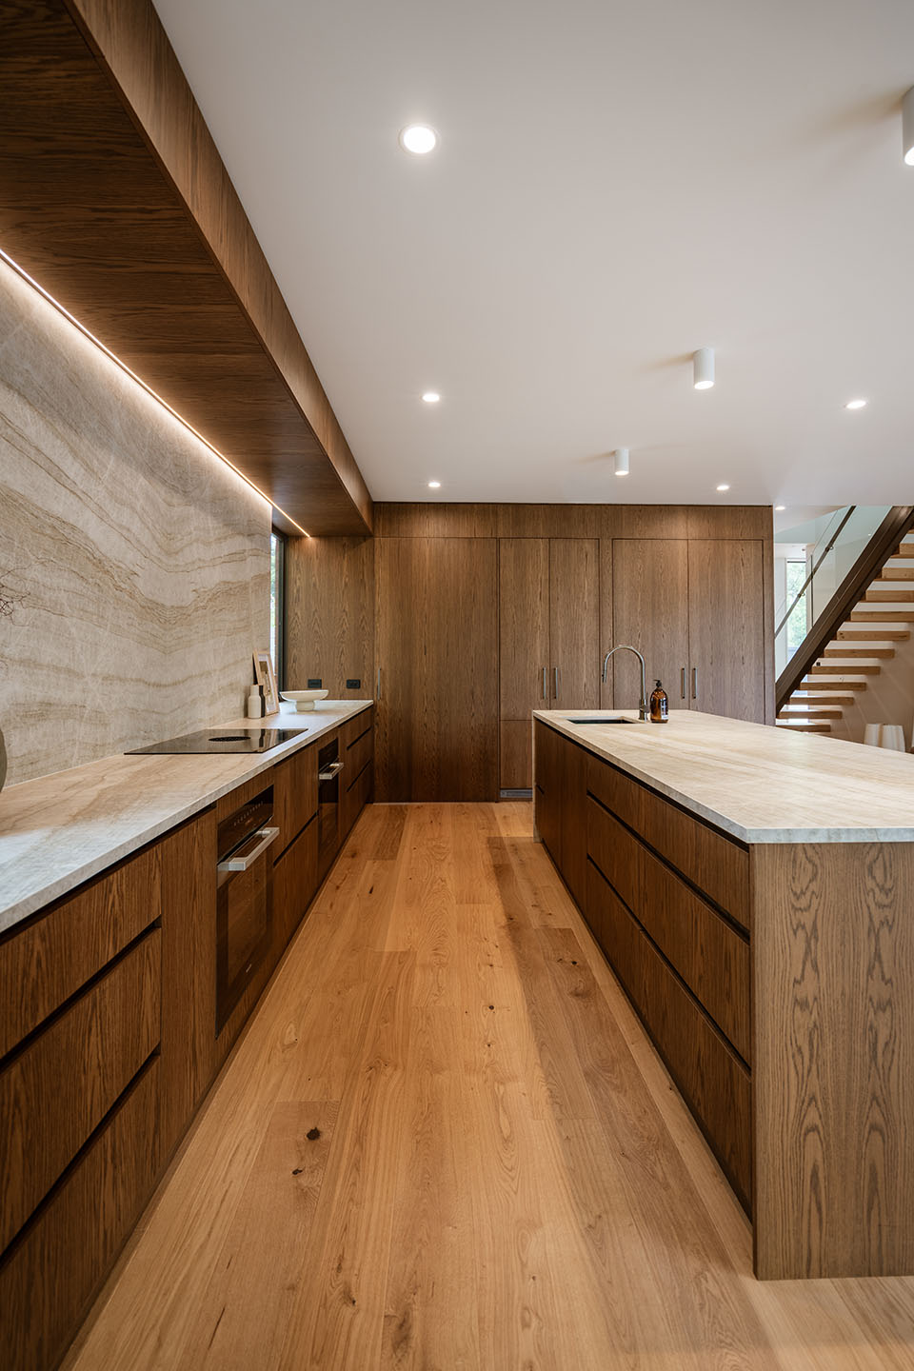
The interior shifts from the heavier brick exterior to timber joinery, timber floors and pale stone surfaces.
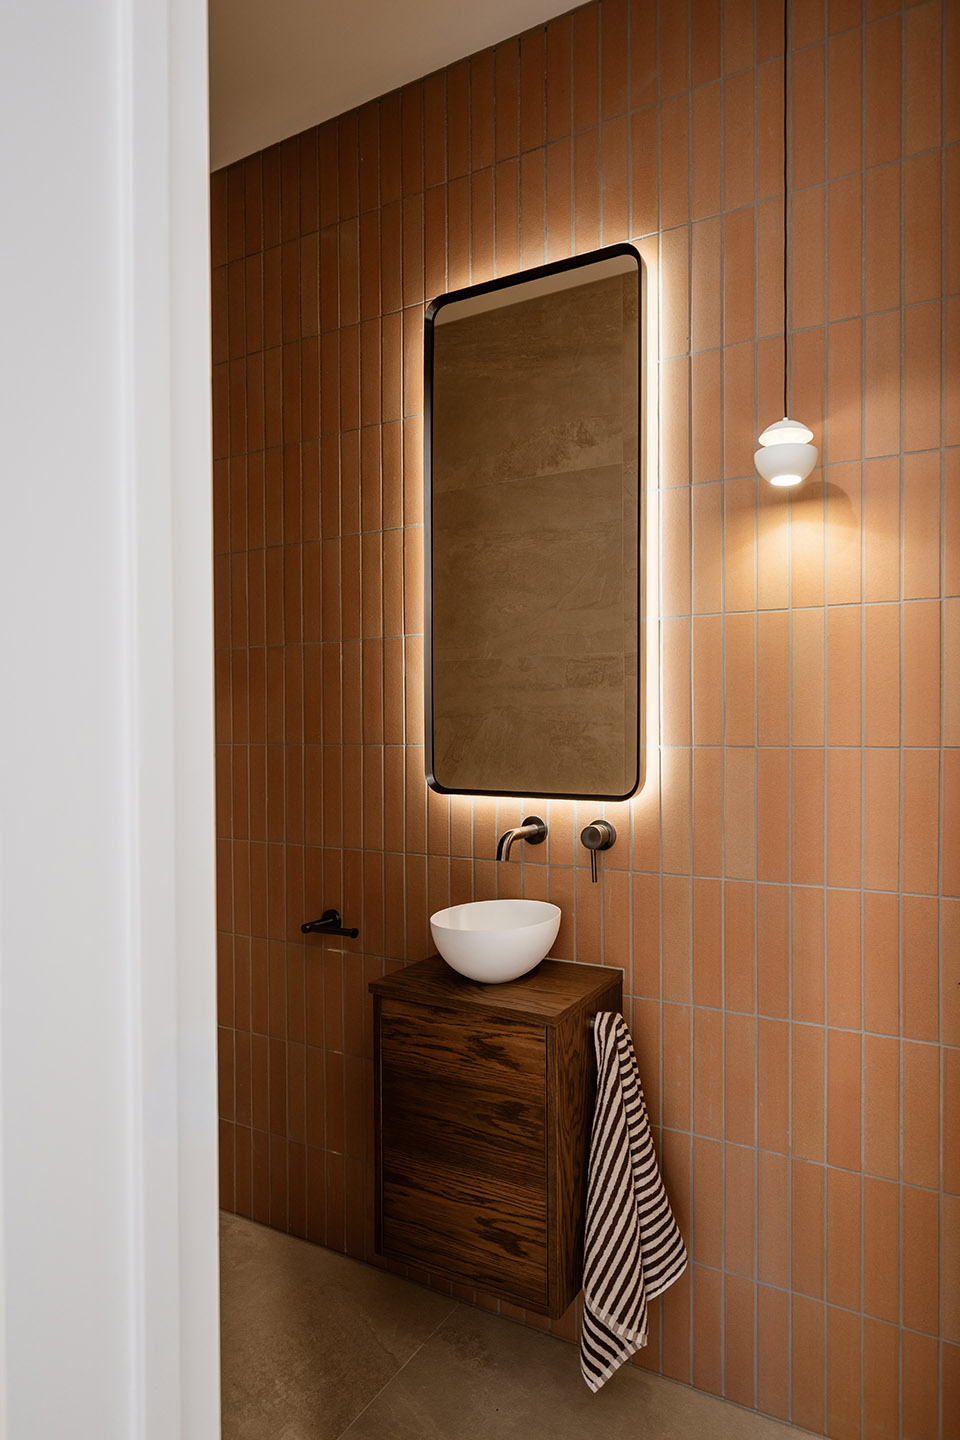
In the kitchen, full-height dark timber cabinetry wraps the room while the stone benchtop and splashback form a lighter centre. The same warm material palette continues through the bathrooms and living spaces, giving the interior a quieter counterpoint to the brick architecture outside.