Major Hornbrook II
A Mt Pleasant pole house opening vertically towards the view
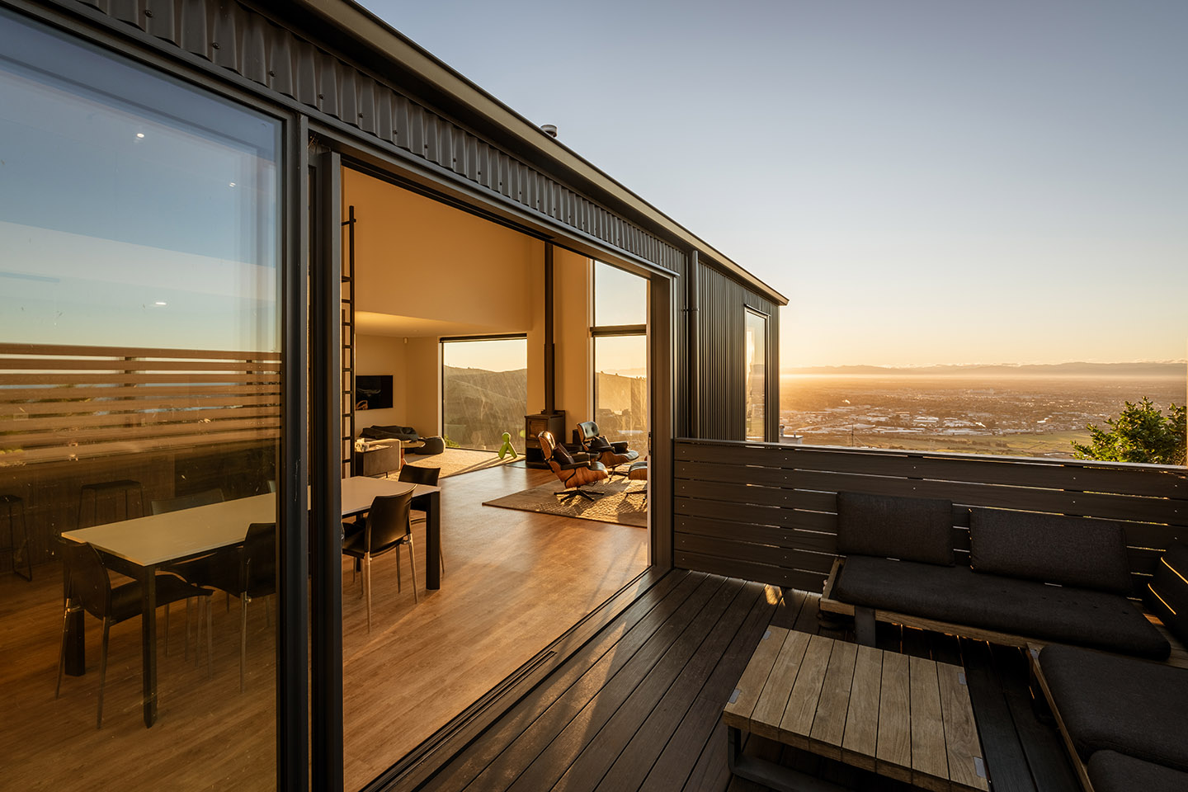
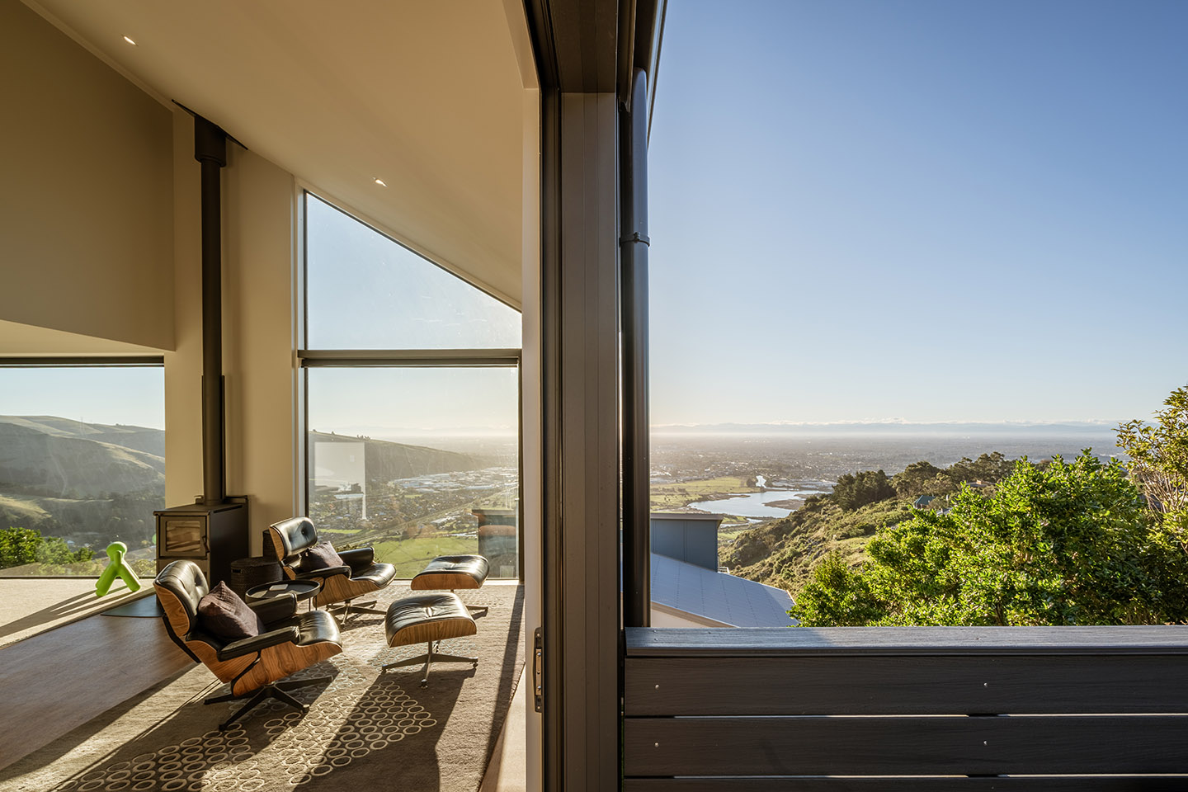
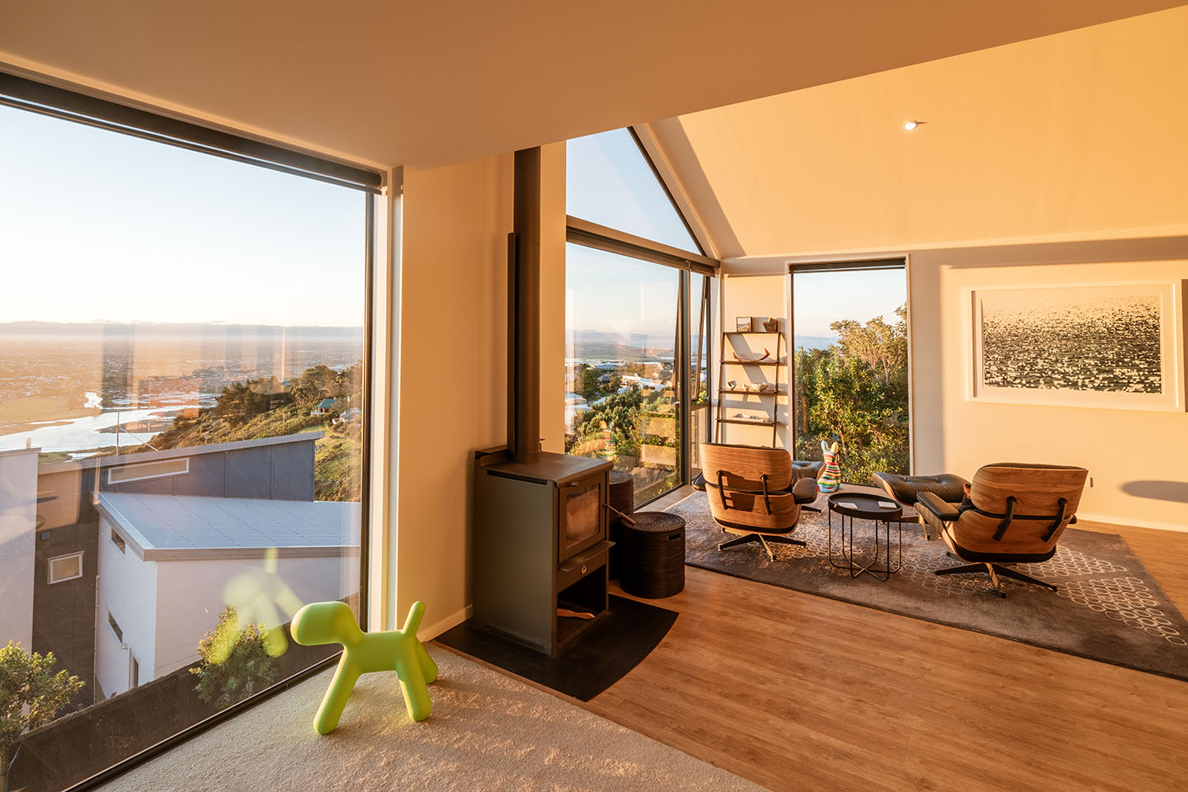
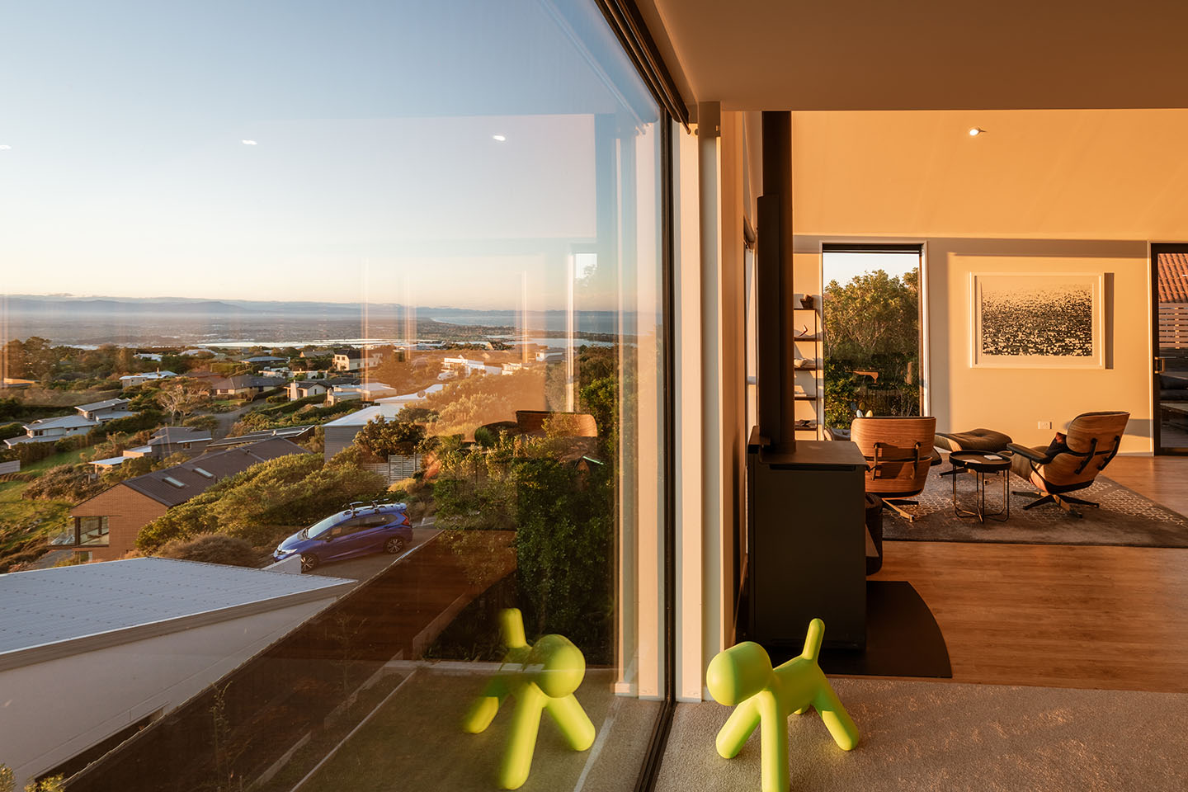
AO Architecture designed Major Hornbrook II as a family home on the hillside in Mt Pleasant, Christchurch. The house uses a pole foundation and an engineered timber panel system by Potius, allowing a relatively lightweight structure to sit on the sloping site. Inside, the main living volume rises towards full-height glazing and the panoramic outlook across Christchurch and the Southern Alps, with Kaikōura visible beyond on clear days.
Building lightly on the hillside
The house is supported on poles rather than relying on a large conventional concrete platform.
Above, the Potius system uses engineered timber panels as part of the floor, wall and roof construction. The system combines LVL framing with structural sheet materials and integrated insulation, creating a lightweight, panelised building structure.
For a hillside site, that lighter construction reduces the amount of heavy structure needed to support the house while allowing the architecture above to remain relatively simple.
Using height instead of more footprint
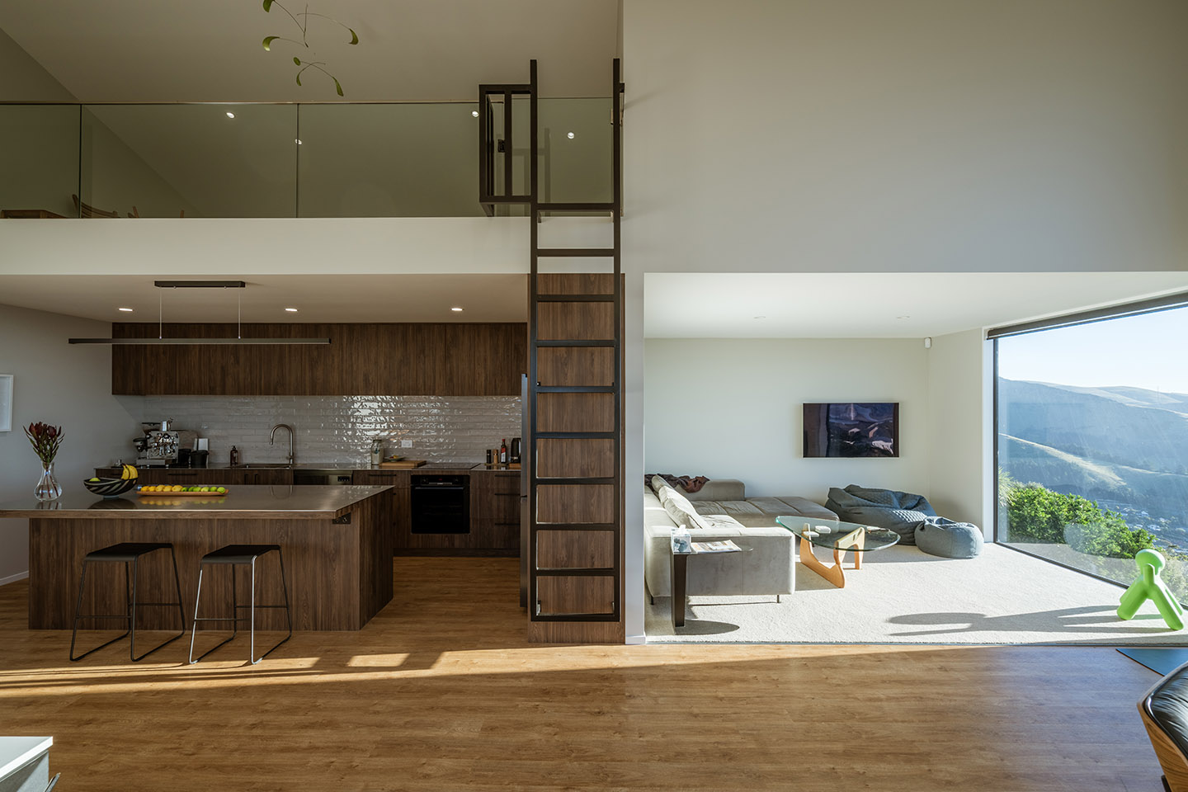
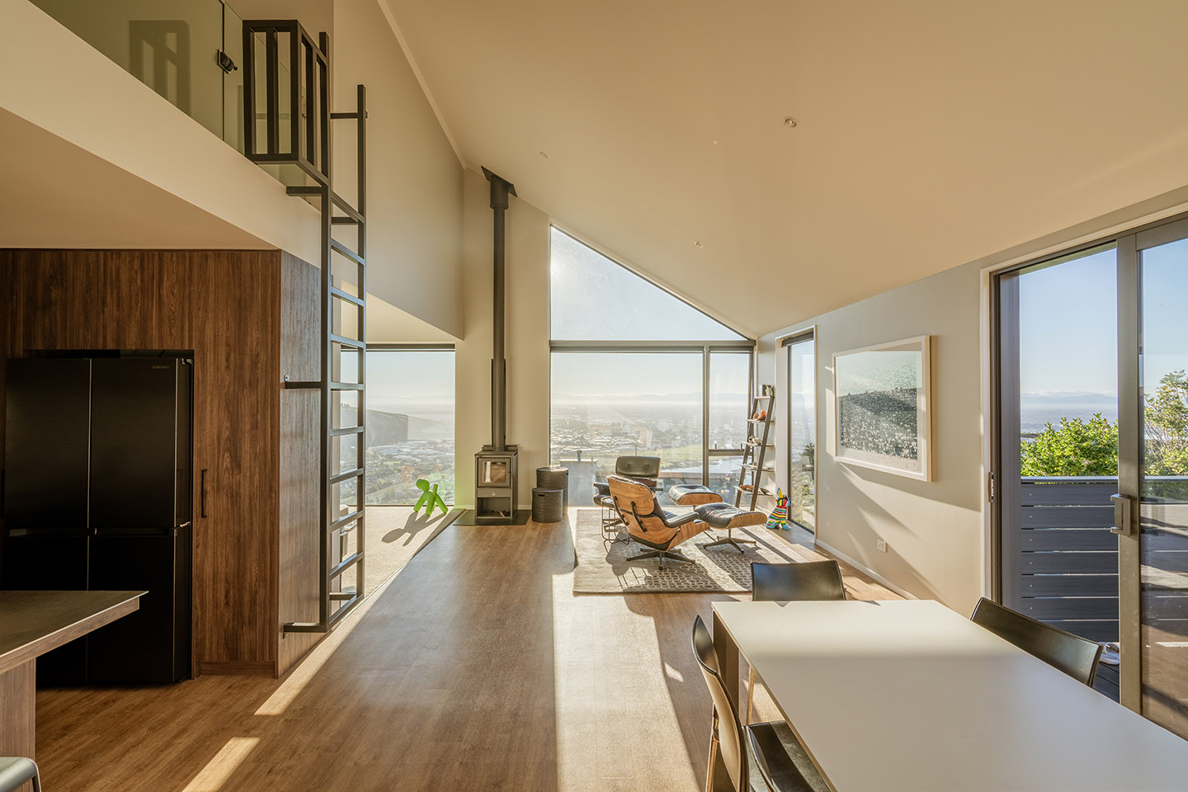
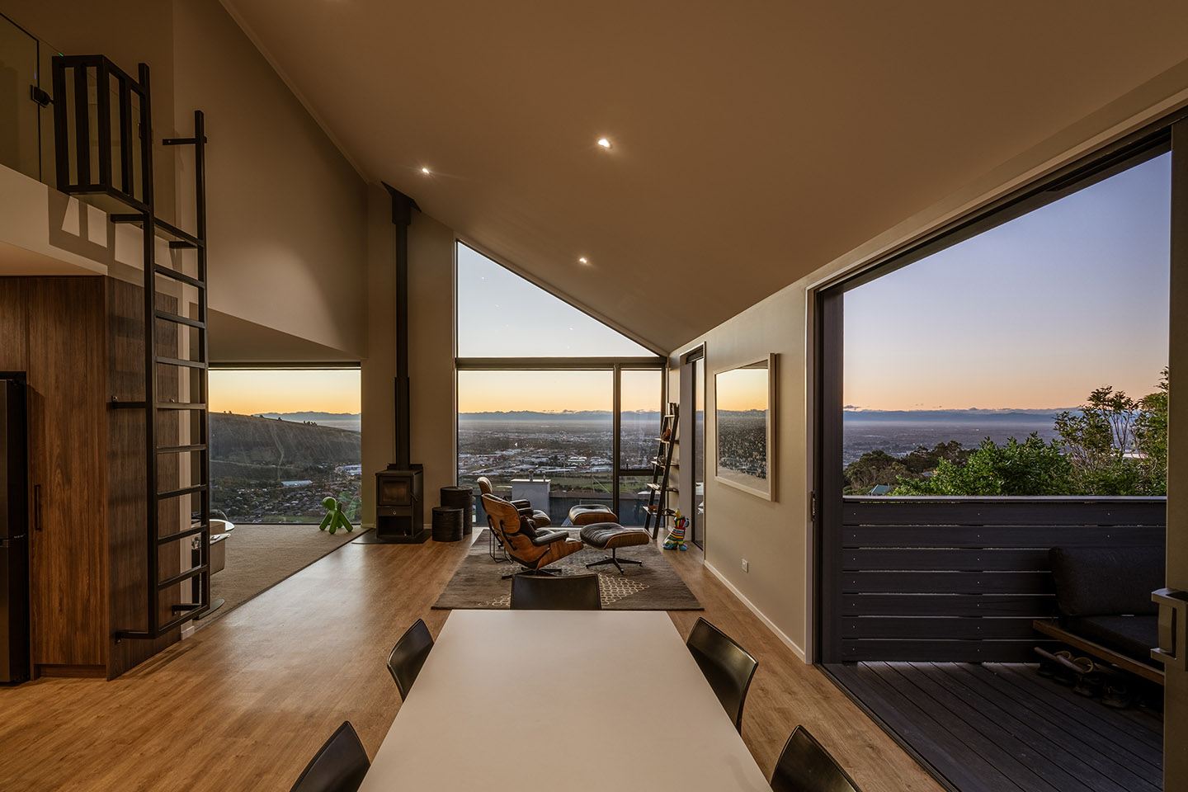
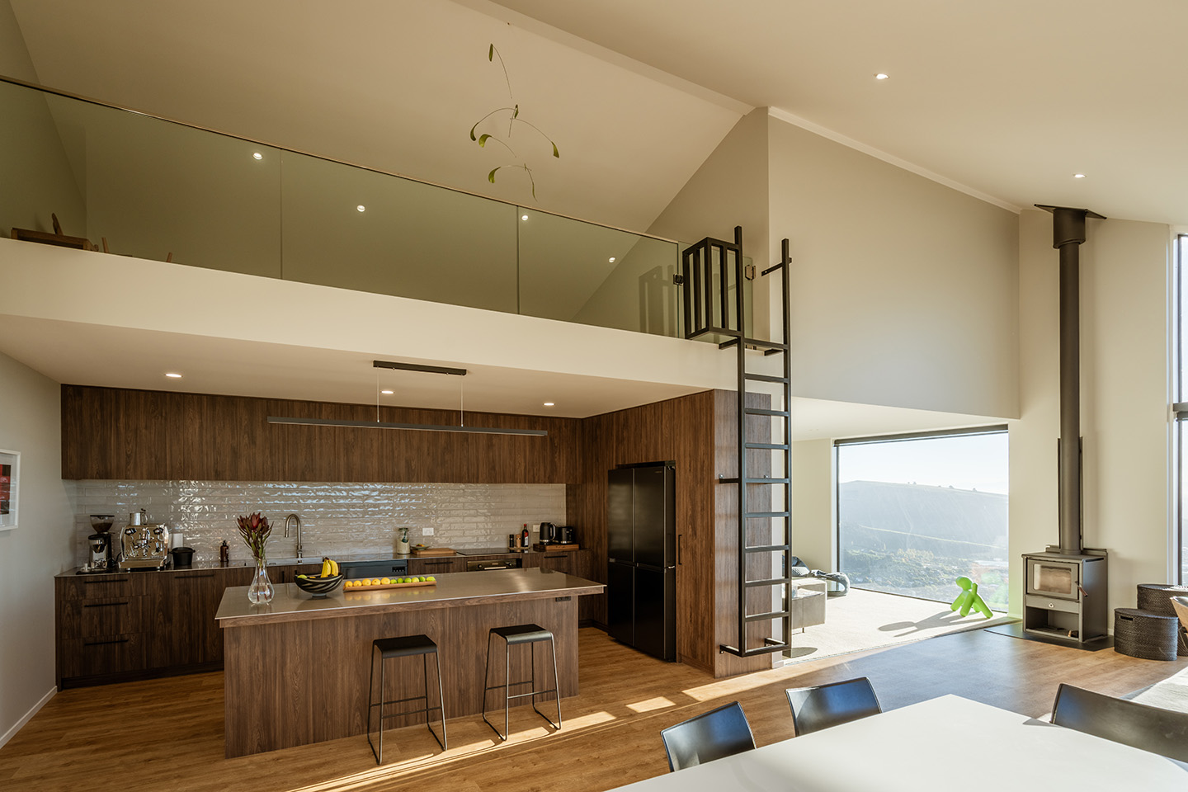
Kitchen, dining and living share one open room, but its volume changes dramatically from one end to the other.
A loft sits above the kitchen, keeping that part of the room more compressed. Moving towards the lounge and view, the ceiling rises to around 5m before meeting the full-height glazing.
That changing section gives the living area a sense of generosity without simply adding more floor area.
The kids’ perch
A steel ladder climbs from the kitchen to a carpeted loft tucked into the living volume.
It is just removed enough to feel like its own territory, but still connected to everything happening below. From up there, the kids can look over the kitchen and living room, disappear with a book or device, or just hang out without being shut away in another room.
The ladder is part of the fun. It keeps the loft feeling a little less formal and a little more like somewhere the kids have claimed for themselves.
Opening towards Christchurch
At the tall end of the room, floor-to-ceiling glazing opens across the city and towards the mountains beyond.
The main bedroom also uses large-format glazing to capture the same outlook, while a private deck sits beside the principal living space.
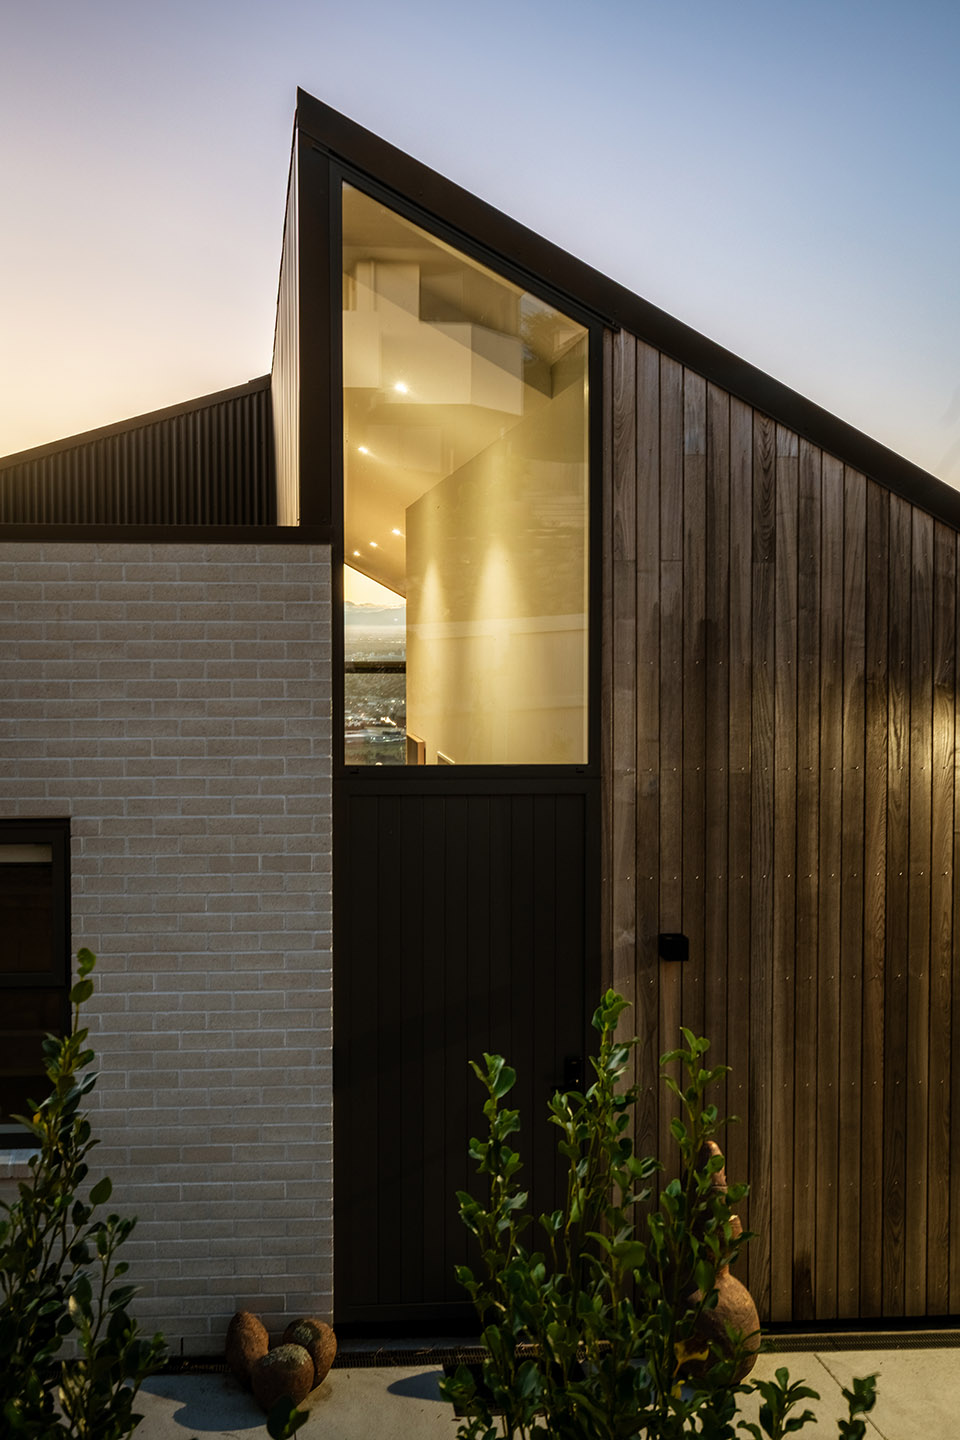
The exterior remains comparatively restrained – dark profiled metal, vertical timber and pale masonry – so the scale of the internal living volume is not immediately apparent from outside.