Revelation III
A Clifton earthquake rebuild reorganised around family life and the view
AO Architecture designed Revelation III in Clifton, Christchurch, after the previous house was lost in the Canterbury earthquakes. Insurance and the limited hillside build platform meant the new house needed to work closely with the old footprint, existing retaining walls and the pool, which had fortunately survived. Rather than recreate the previous arrangement, the new house reverses it – lifting the main living spaces upstairs and reorganising the lower level around family life and the pool.
Working with what remained
The site did not offer a completely blank starting point.
The existing retaining walls, build platform and pool all influenced where the new house could sit. Keeping those elements reduced how much of the hillside needed to be reworked, but it also meant the new plan had to fit within a fairly fixed envelope.
That became the project’s key trade-off: less freedom in the footprint, but an opportunity to rethink how the house worked within it.
Turning the old plan upside down
In the previous house, the main living spaces were on the ground floor.
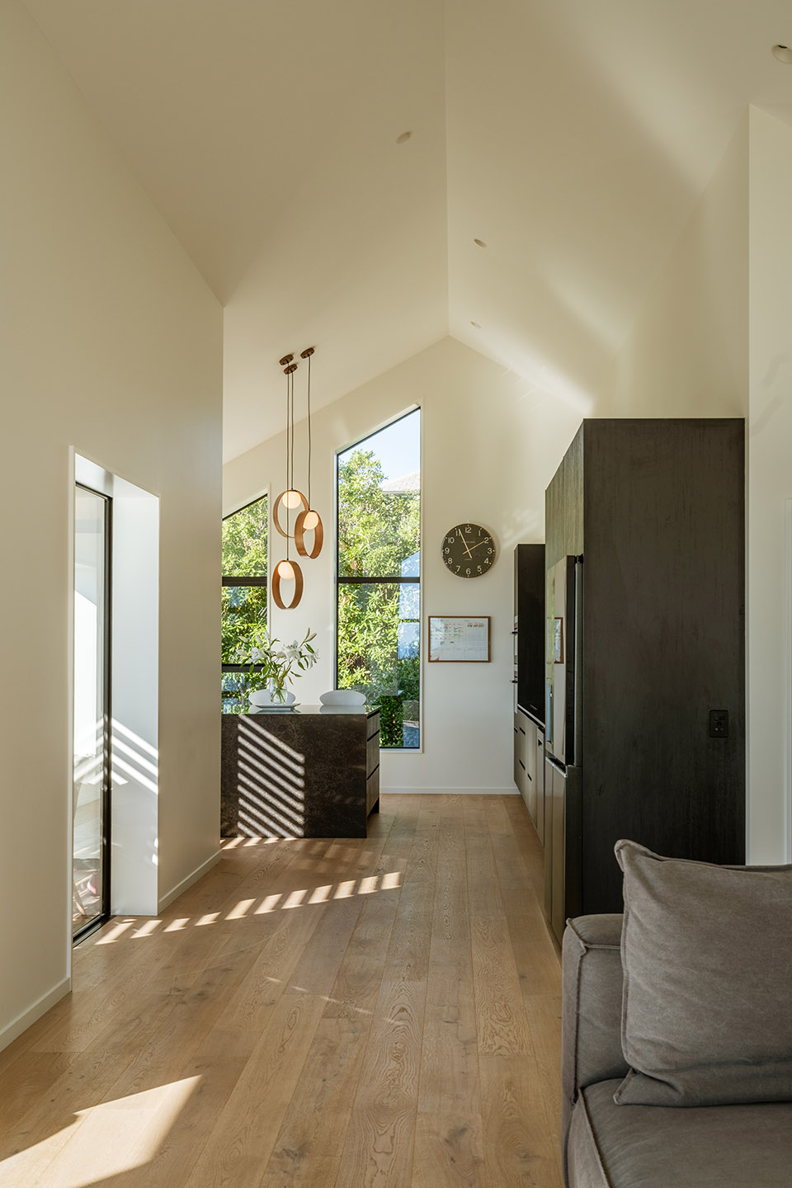
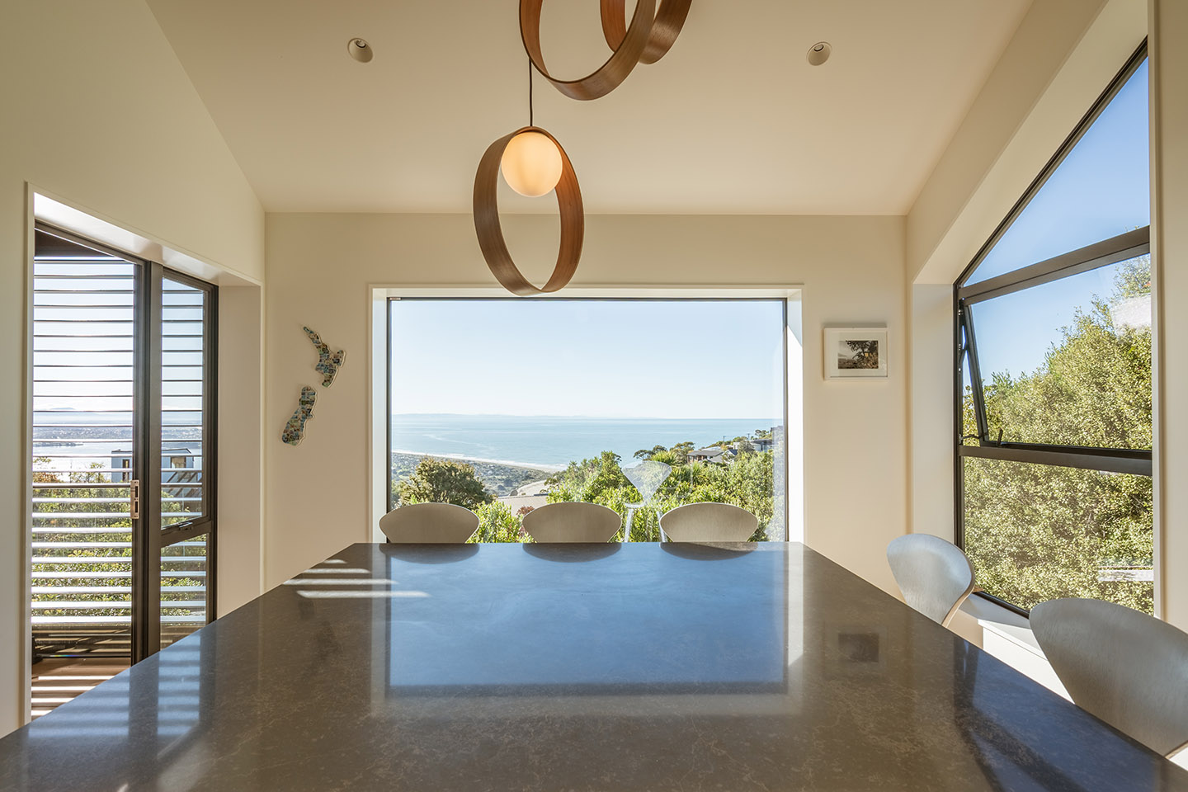
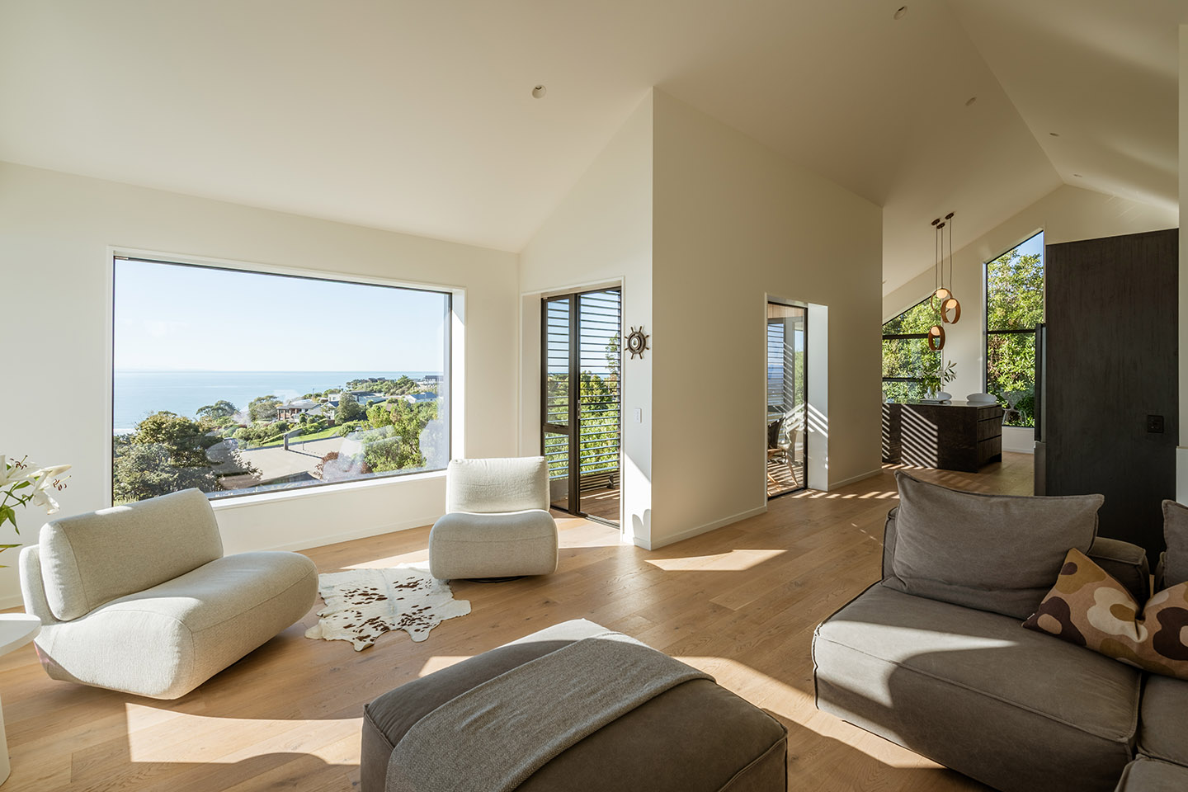
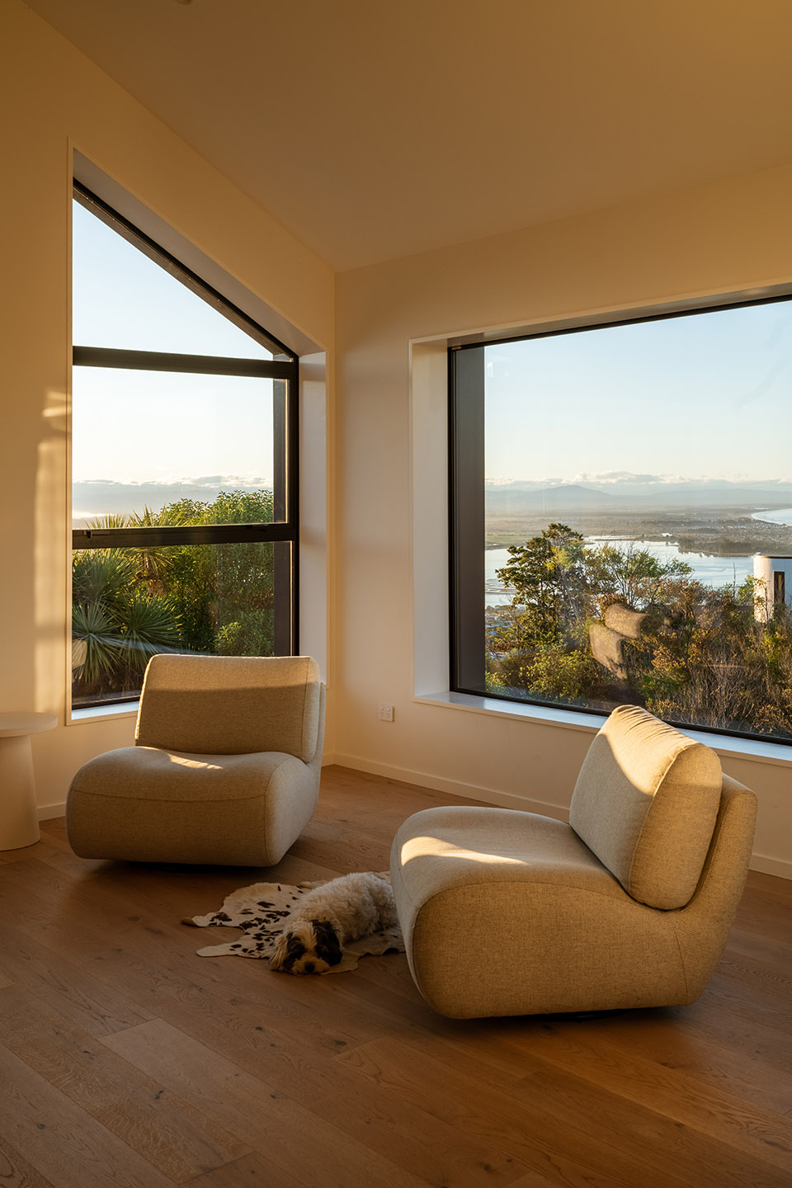
For the rebuild, we moved the kitchen, dining and principal living areas upstairs, together with the main bedroom. From there, the house opens to the wider Clifton and coastal outlook.
That decision means more reliance on the stair for everyday living, but the gain is significant – the spaces used most by the family now occupy the level with the strongest outlook and light.
A lower level for teenagers and the pool
The ground floor has a different role.
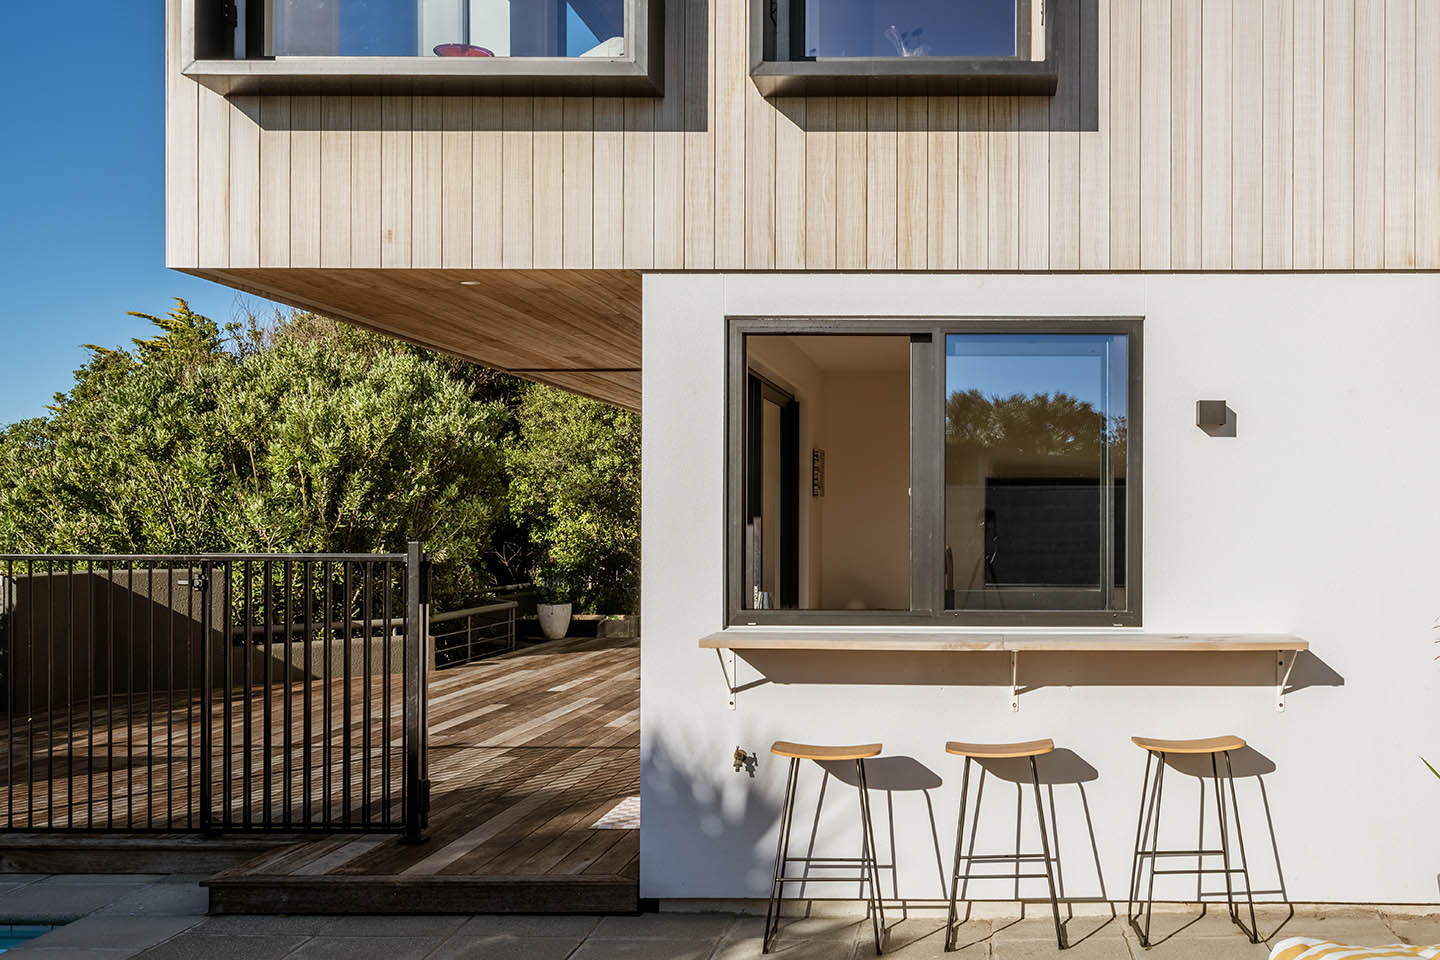
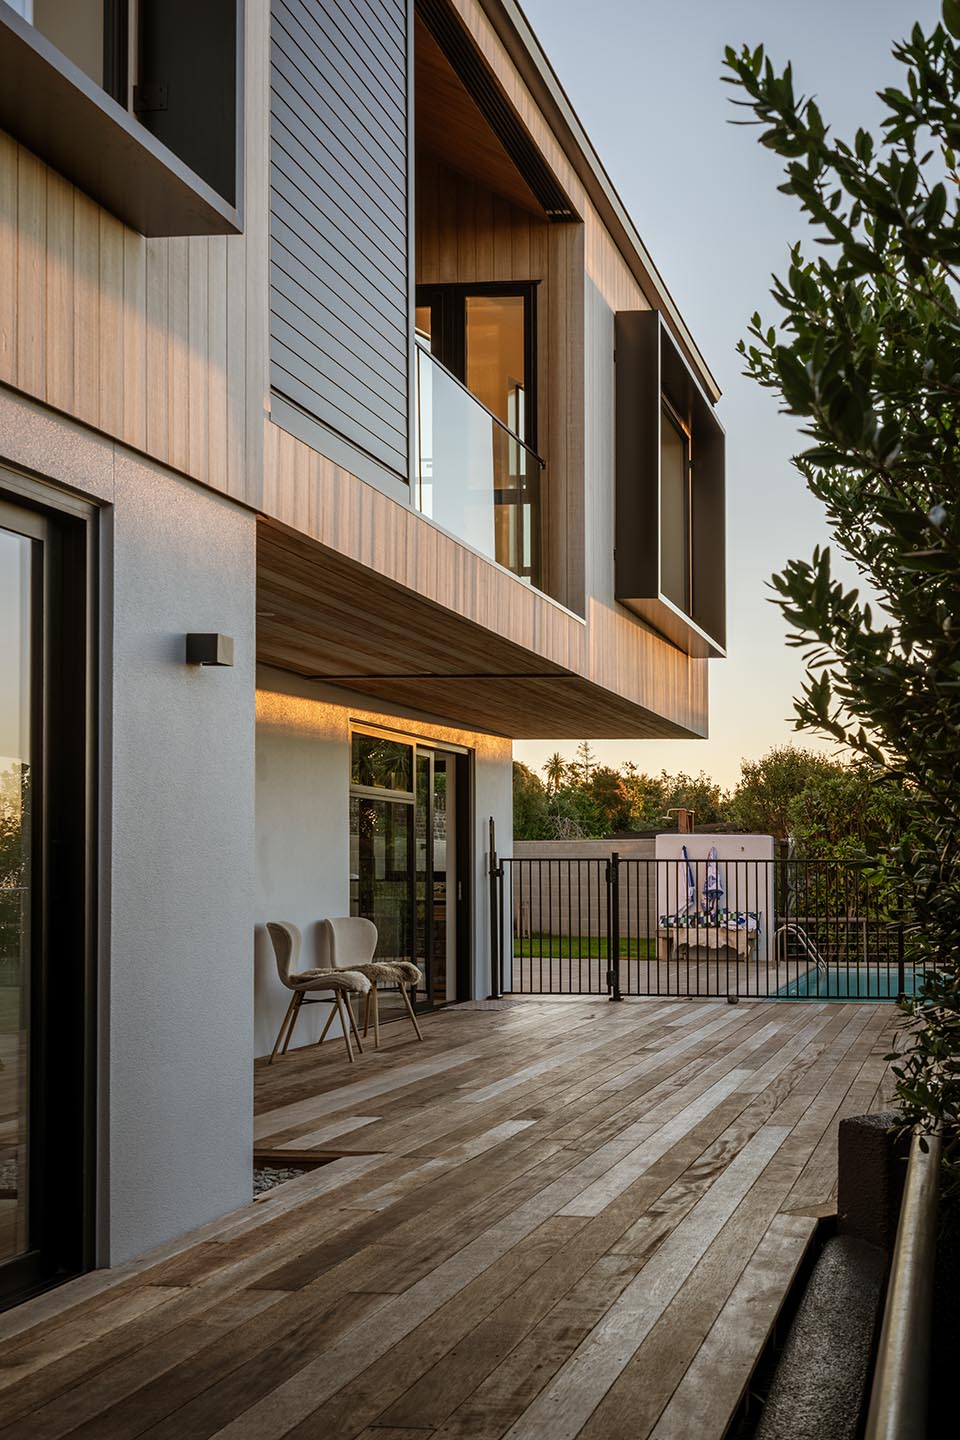
Bedrooms for the teenagers, a second lounge and a small kitchenette create a more independent family zone beside the pool. A servery opens directly from the kitchenette to the pool deck, so drinks and food can be passed outside without everything running through the main kitchen upstairs.
That makes the lower level useful in its own right, rather than simply becoming the leftover floor beneath the view.
Two different outdoor spaces
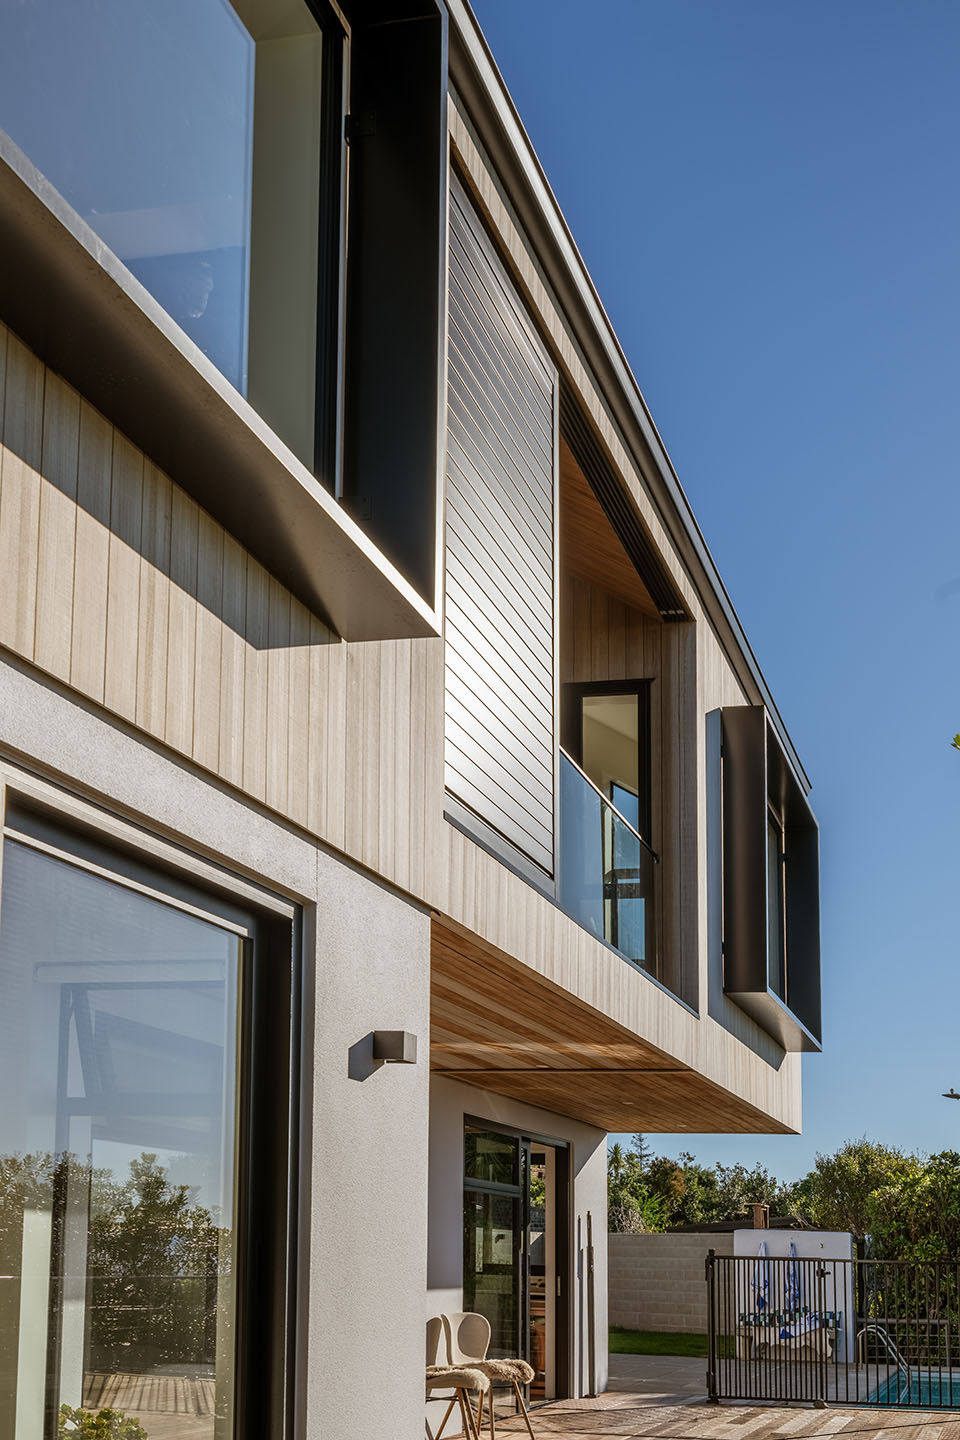
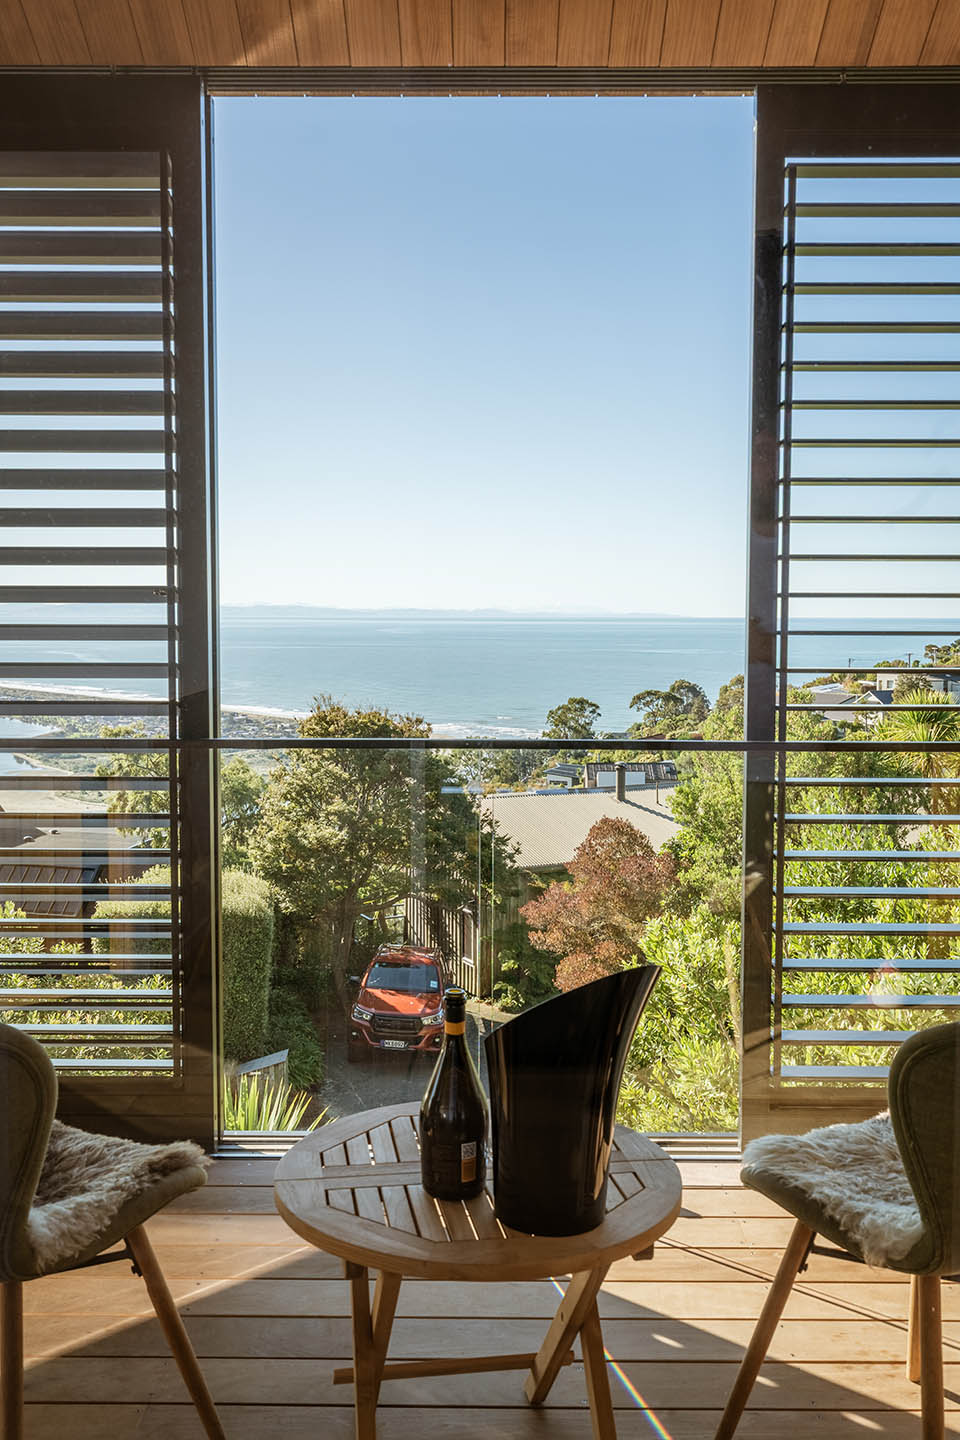
Upstairs, a recessed balcony extends the main living area towards the view. Horizontal louvres provide sun control, weather protection and a degree of privacy, allowing the family to sit outside without feeling completely exposed.
Below, the pool provides a more sheltered and social outdoor space tied directly to the teenagers’ lounge and kitchenette.
The two levels therefore support different kinds of outdoor living – elevated and outward-looking above, more contained and informal below.
Keeping the form simple
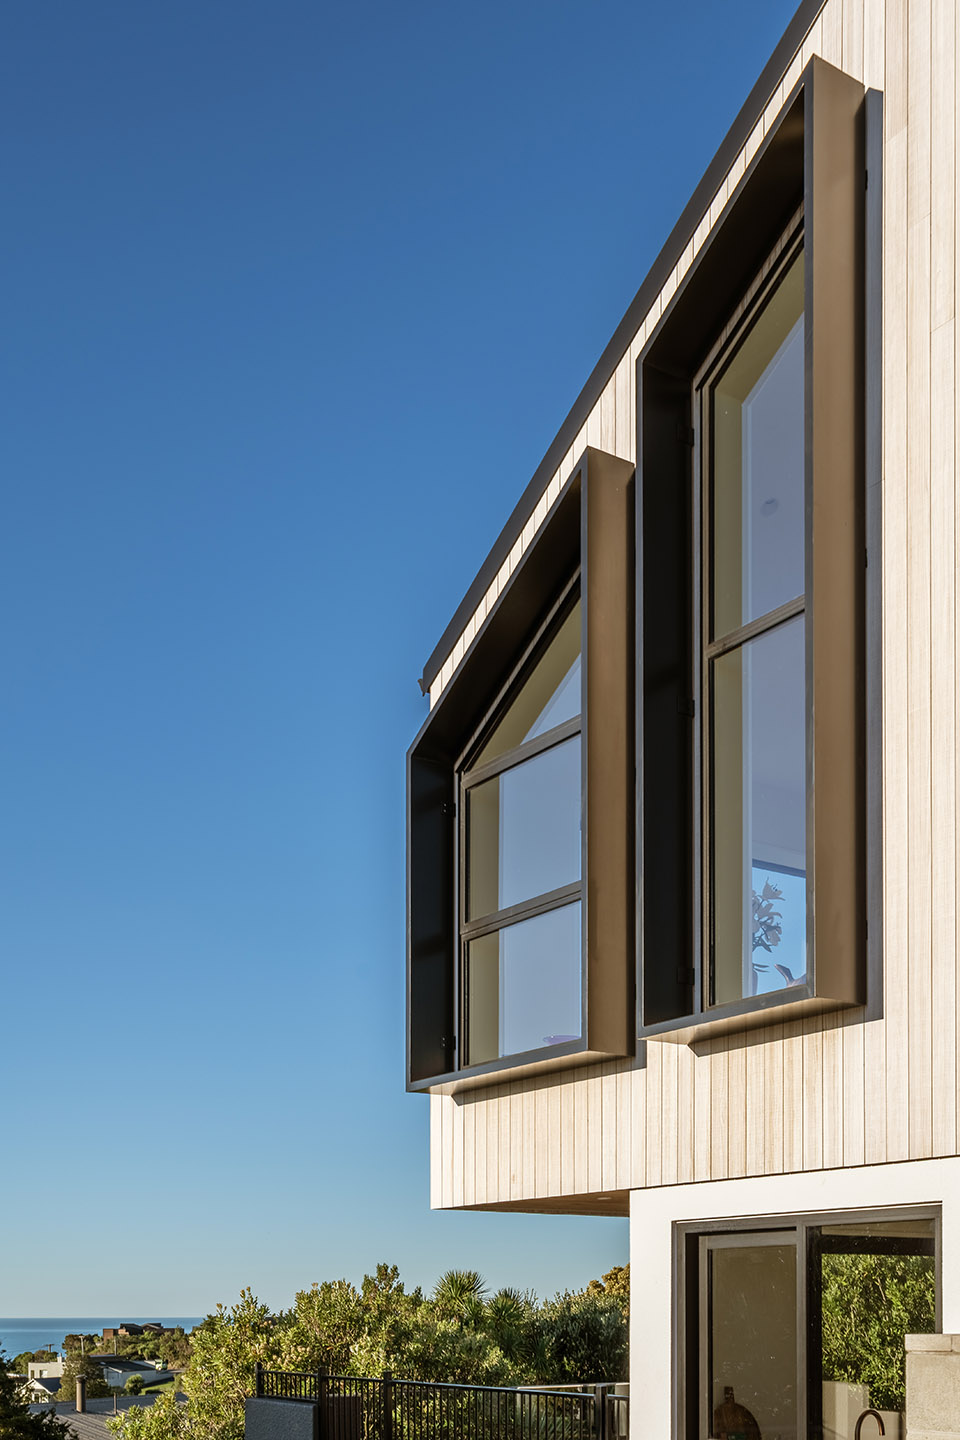
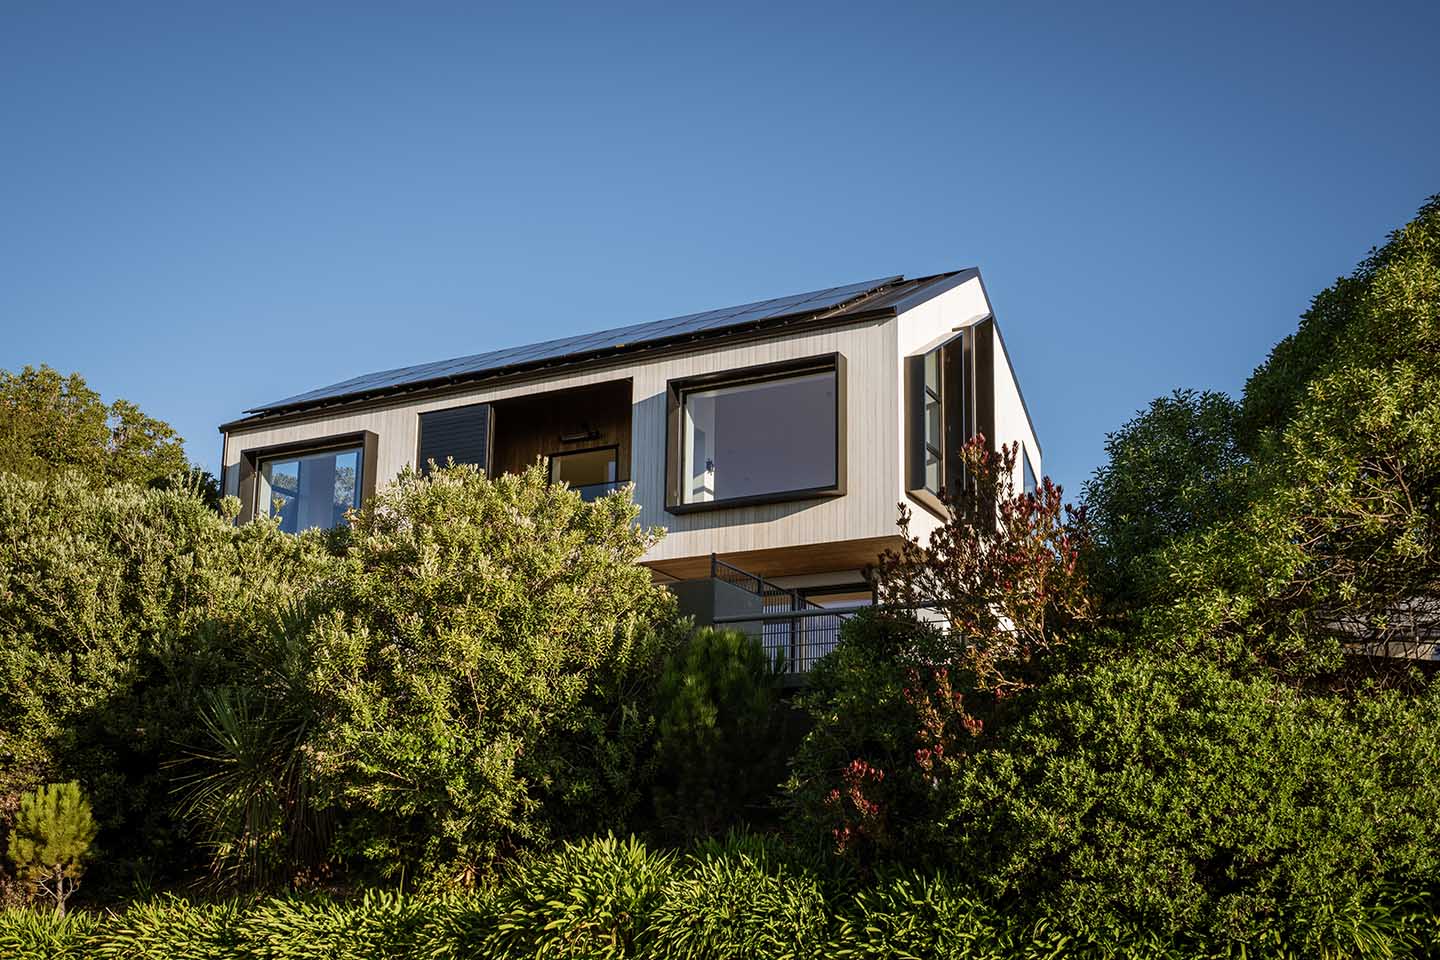
The house is expressed as a relatively simple gabled form, with thermally modified timber cladding giving the upper level a consistent material character.
Deep window hoods provide solar control while strengthening the rhythm of the upper façade. Their depth also gives the glazing more shadow and definition, helping the simple form read with more depth.