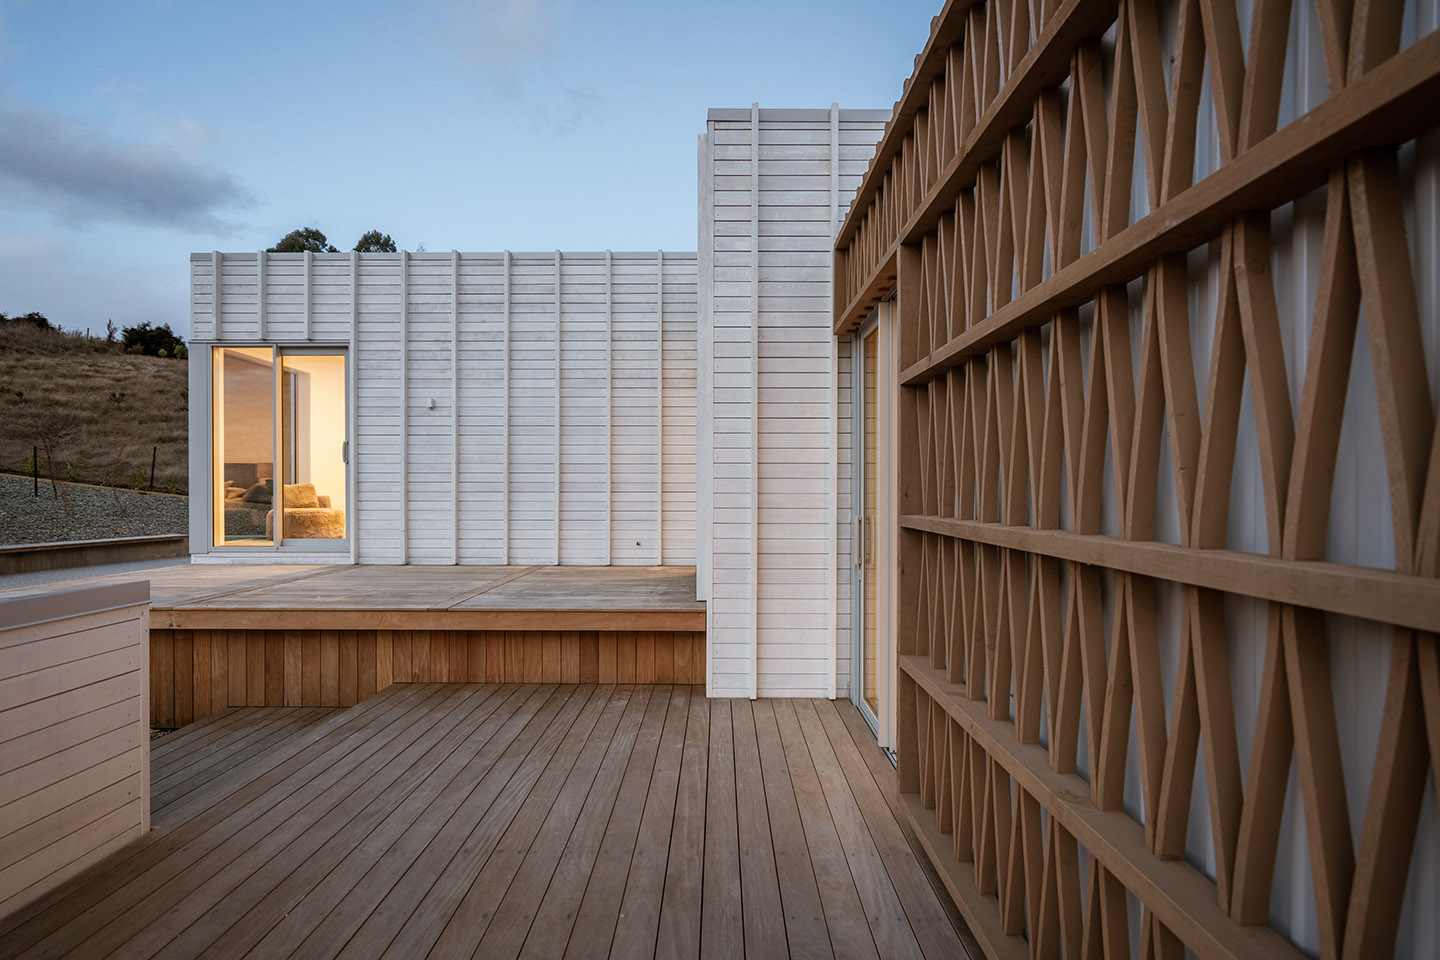
Akitu IV
A Wanaka hillside home designed around long-term views
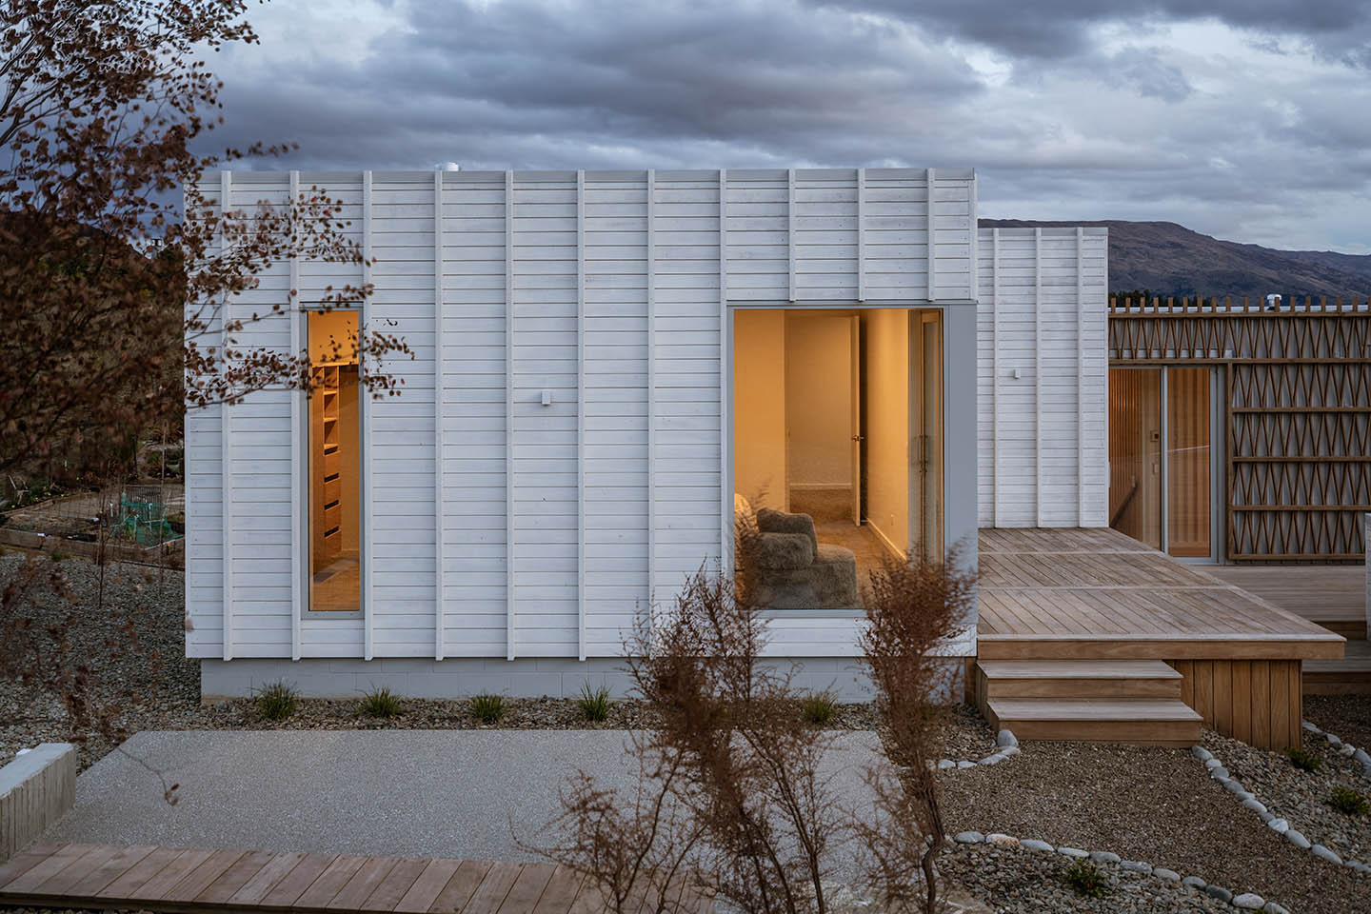
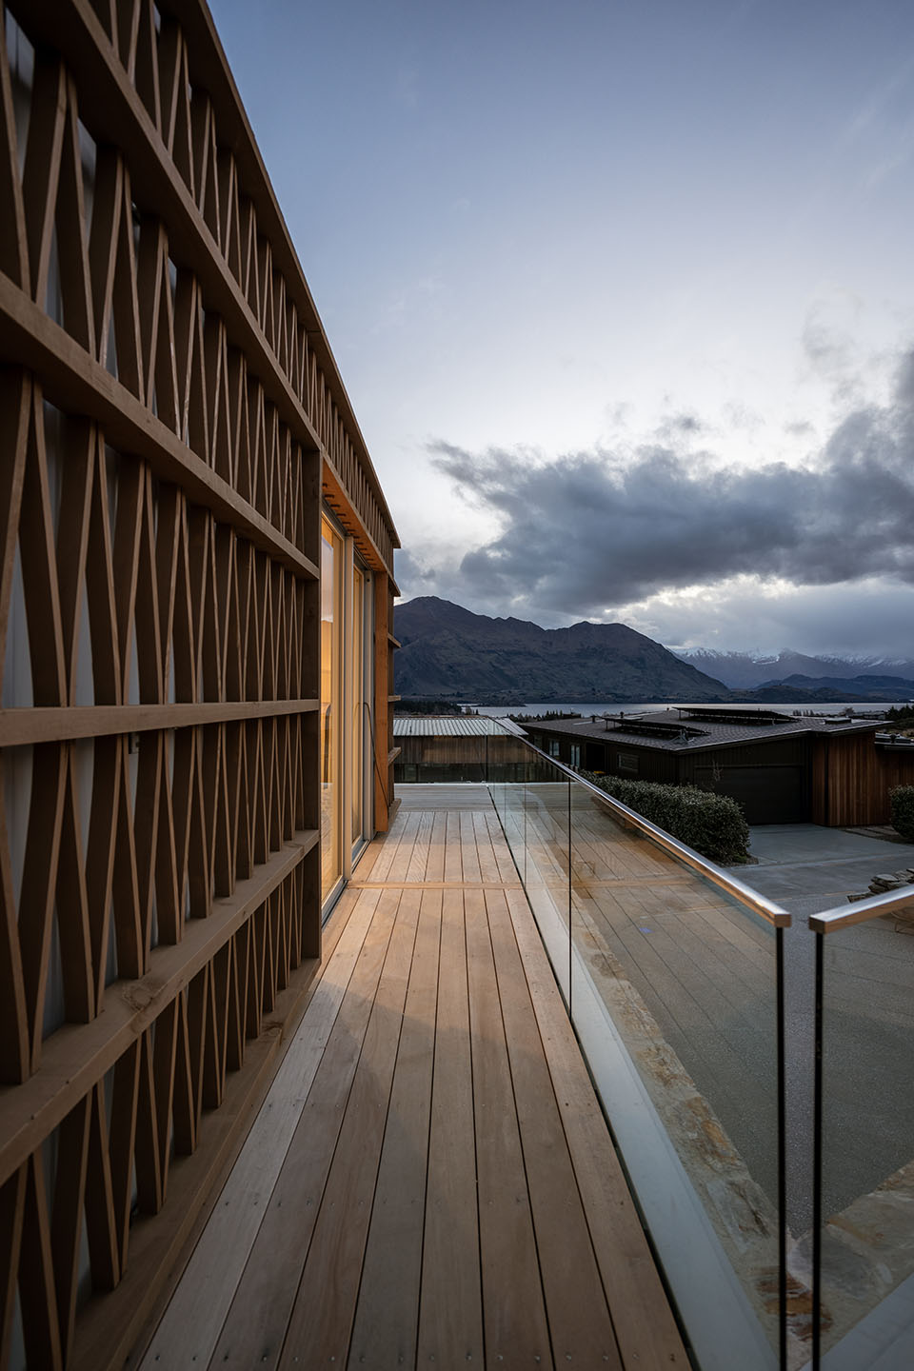
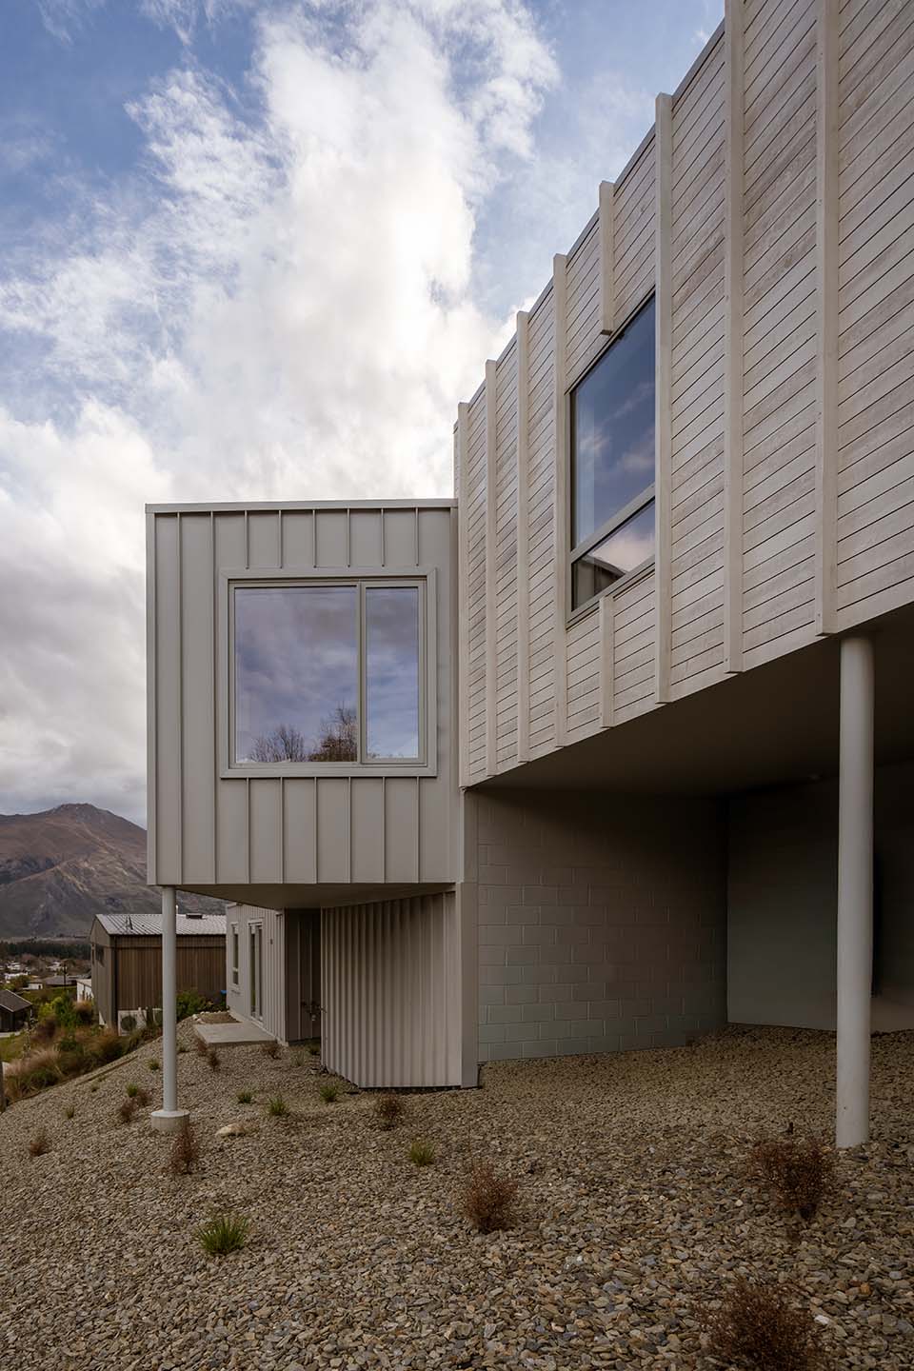
AO Architecture designed Akitu IV on a steep Wanaka hillside site where private covenants and Council planning controls restricted both building position and height. The principal living spaces were carefully elevated within that permitted envelope to capture views towards Lake Wanaka and the mountains beyond. Across the exterior, a curved larch rainscreen introduces a very different layer – its pattern derived from waves moving across the lake.
Bending the rainscreen into shape
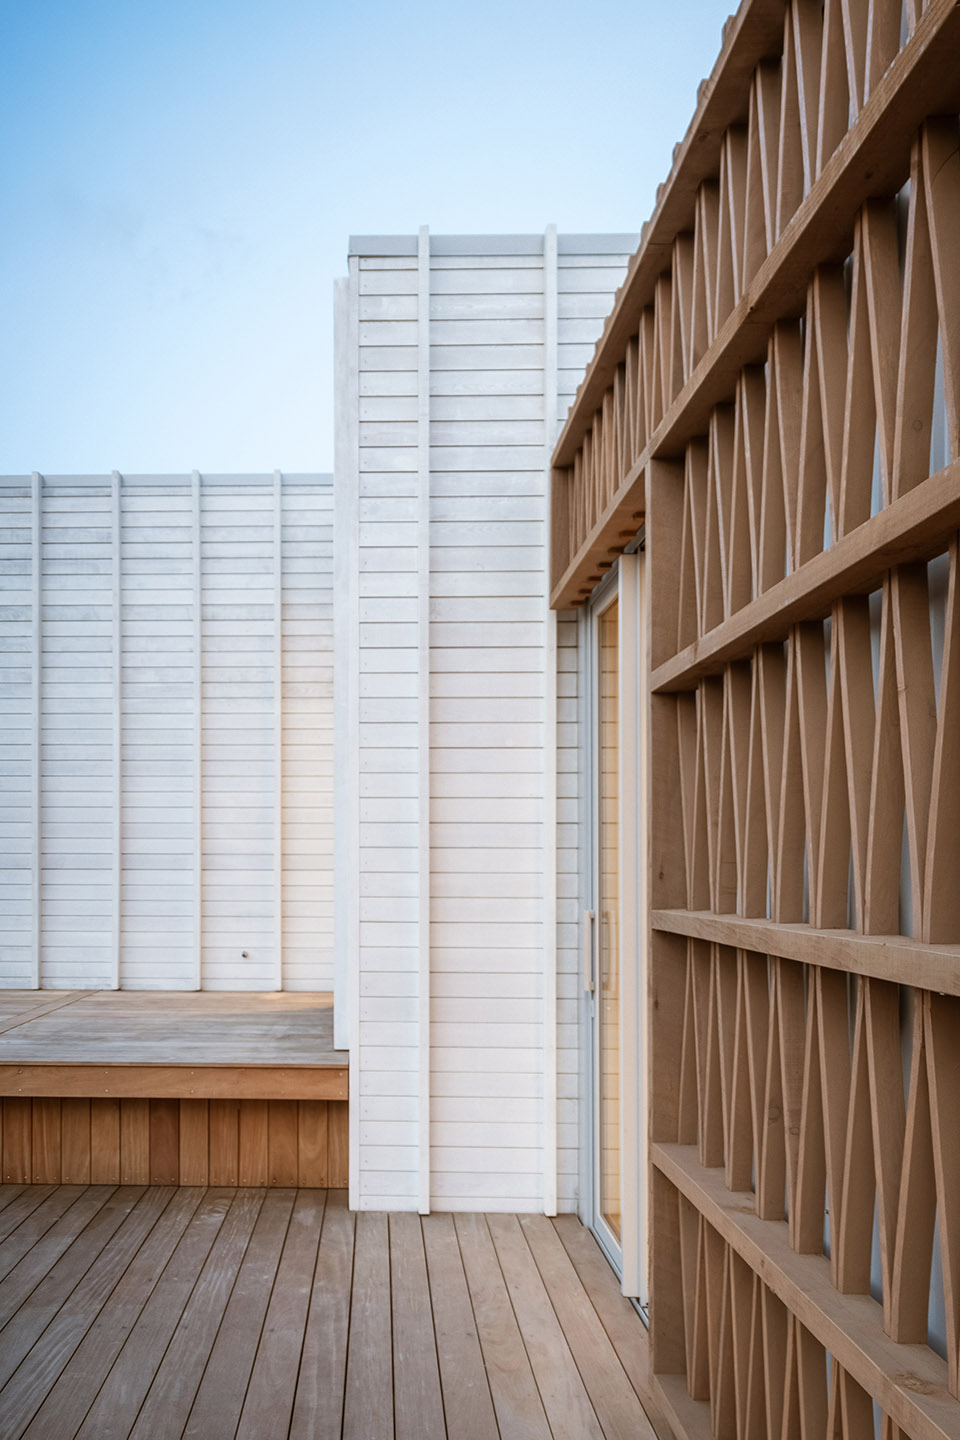
The larch rainscreen gives Akitu IV its most distinctive detail. Its changing curves take their cue from the movement of waves across Lake Wanaka, creating a repeating pattern over the more solid parts of the house while leaving the principal view-facing glazing clear.
Achieving that geometry required considerably more than fixing straight battens to the façade. The builder steam-bent the larch pieces so they could curve between and slot into the horizontal members.
There was some trial and error in getting the timber to take the required shapes. That process of bending, testing and fitting became an important part of translating the drawn pattern into something that could actually be built.
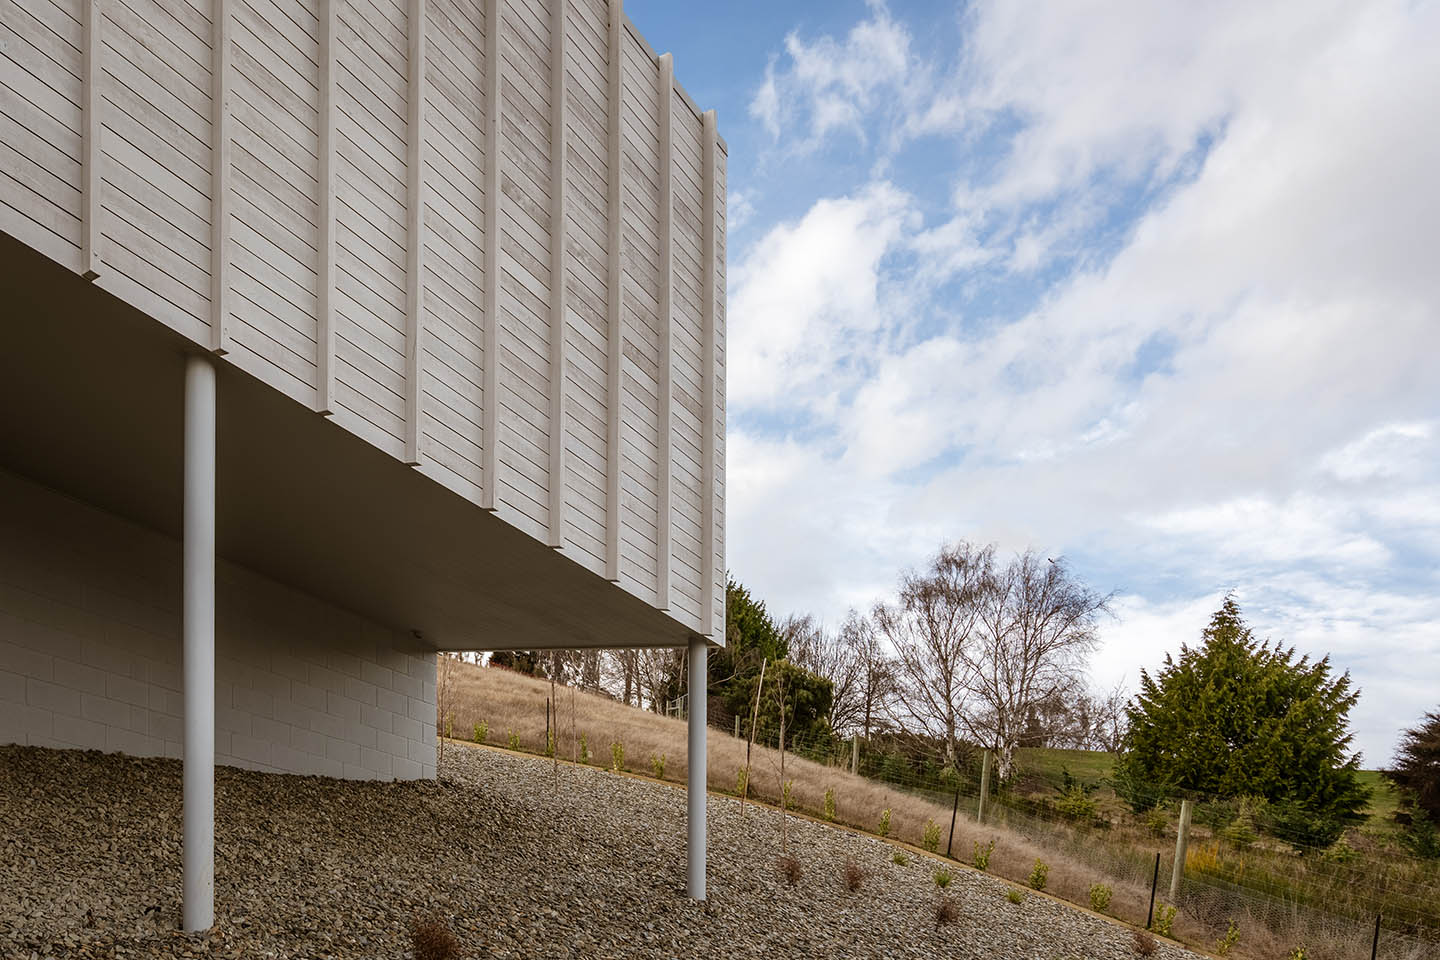
Against the whitewashed timber cladding behind it, the curved larch creates changing depth and shadow as you move around the house.
Testing the allowable height
The site came with overlapping constraints. Private covenants and Council rules controlled where the house could sit and how high it could rise, largely to protect views from neighbouring properties.
To understand what those limits actually meant on the site, the owner erected poles and used a ladder to test the outlook from the heights we were permitted to build to. That gave us a practical way to understand where the principal rooms needed to sit within the allowable envelope.
The trade-off was clear: less freedom in form and placement, but a house positioned to respect neighbouring outlooks while still making the most of its own.
Lifting the living spaces
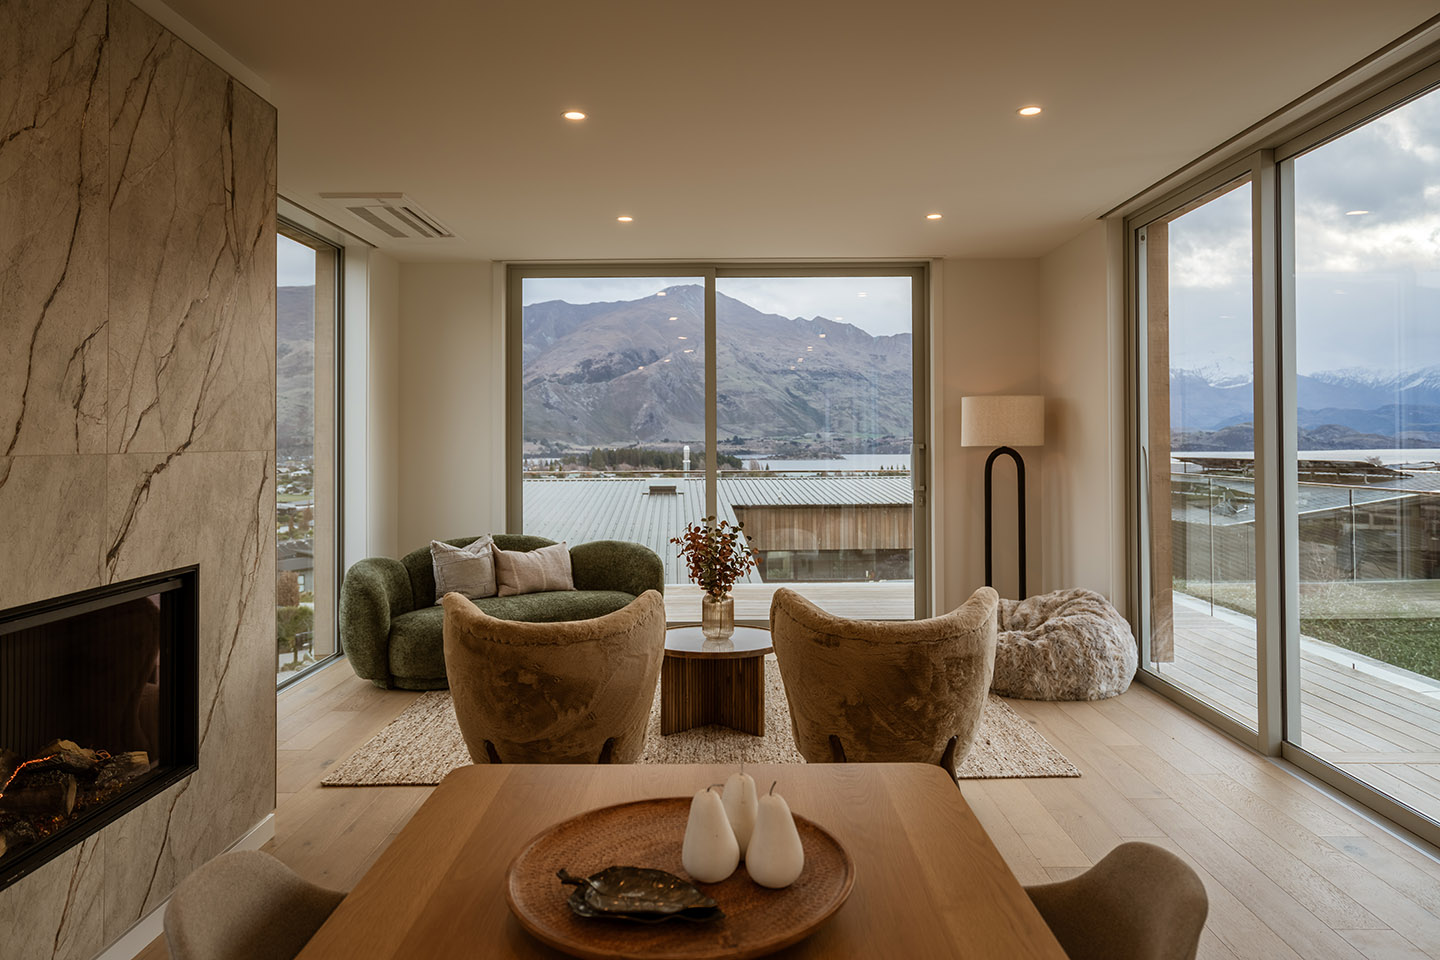
The main living areas occupy the elevated parts of the house, placing the rooms used most often where the permitted height provides the clearest outlook.
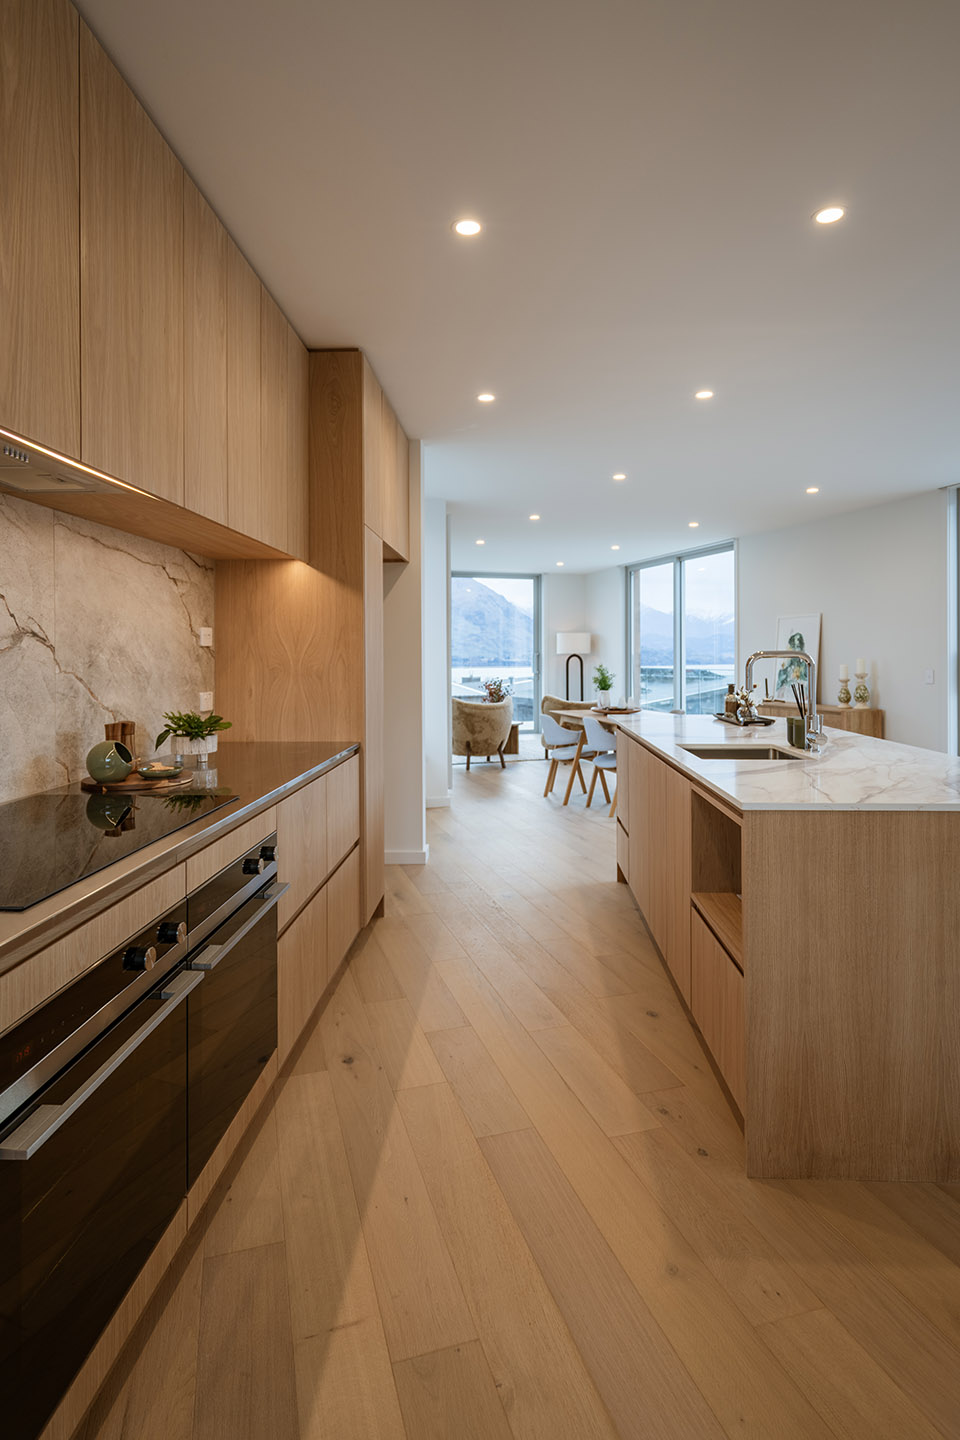
Large areas of glazing open towards Lake Wanaka and the surrounding mountains. Keeping these spaces high on the slope also gives the house a better chance of retaining that outlook as neighbouring sites develop.
The house therefore uses its limited allowable height where it has the greatest effect.